
Aluminium Alloy CNC
Turning Bushing
CNCPioneer makes turned aluminium bushings, sleeves, spacers, standoffs, threaded parts, flanges, bearing guides, and sensor inserts for OEM assemblies. Choose 6061-T6, 6063, 6082, 7075-T6, 2024, 5052, 2011, or a specified alloy with the bore, thread, wall, groove, flange, and anodised finish your application requires. Swiss CNC, CNC turning, ±0.010mm concentricity capability, and a 24-hour quote keep the project moving.

Custom Aluminium CNC
Turning Bushing Solutions
An aluminium CNC turning bushing is a precision sleeve, spacer, insert, standoff, bearing guide, or threaded component machined from bar stock. It is suited to lightweight assemblies that need machinability, thermal or electrical conductivity, corrosion resistance, or an anodised surface.
Performance depends on alloy, temper, wall thickness, bore finish, roundness, concentricity, thread class, coating thickness, and mating fit. CNCPioneer confirms the turning process, datums, support, allowance, finish, inspection, and packaging before production.
-
CNC turning DFM We review alloy, temper, bar size, length-to-diameter ratio, wall, bore, thread, groove, cross hole, finish, anodising allowance, and volume before choosing Swiss CNC or CNC turning.
-
Broad aluminium alloy selection 6061-T6, 6063, 6082, 7075-T6, 2024, 5052, and specified grades are matched to strength, machinability, corrosion, conductivity, weight, finish, temperature, and cost.
-
Swiss CNC and mill-turn production Swiss CNC supports miniature and thin-wall parts; CNC turning and mill-turn centres handle larger flanged, threaded, grooved, and cross-drilled geometries.
-
24-hour quote response Send a drawing, STEP file, mating details, host-hole dimensions, alloy, anodising colour, quantity, or annual usage for pricing within 24 hours and DFM within 48 hours.

Why CNCPioneer for
Aluminium CNC Turning Bushings?
One production partner for alloy selection, thin-wall and thread DFM, Swiss CNC turning, anodising, inspection, and OEM documentation. Built for electronics, automotive, aerospace, robotics, medical, optical, instrumentation, and industrial programmes.
Swiss CNC and CNC Turning for Aluminium Bushings
Tooling, coolant, chip evacuation, and support are matched to the alloy and geometry. Swiss CNC handles miniature sleeves, inserts, spacers, and standoffs; CNC turning and mill-turn equipment handle larger flanged, grooved, bored, and cross-drilled components. Process choice follows size, features, quantity, tolerance, and repeat demand.
Alloy and Temper Control
6061-T6 balances strength, machining, corrosion, and anodising; 6082 adds structural strength; 7075-T6 prioritises strength-to-weight; 6063 suits profiles and appearance; 2024 supports aerospace; 5052 supports corrosion-sensitive assemblies. We review temper, stock condition, certification, machining, finish, and cost before approval.
Thin-Wall, Small-Bore, and Concentricity Control
Thin walls can distort under clamping, cutting, heat, or deburring. We review chuck pressure, guide-bushing support, machining sequence, bore allowance, tool geometry, final sizing, and finish. Targets can include ±0.010mm bore-to-OD concentricity, controlled roundness, and repeatable wall thickness.
Threads, Grooves, Flanges, and Special Features
Custom parts can combine internal or external threads with flanges, shoulders, grooves, O-ring seats, slots, cross holes, reliefs, flats, and sealing lands. We check tool access, runout, root wall, groove depth, burr risk, flange face, assembly clearance, and post-anodising fit against a clear datum.
Anodising and Surface-Finish Support
Clear, black, colour, or hard anodising, conversion coating, blasting, brushing, polishing, and controlled machining are available. We review coating thickness, growth, masking, electrical contact, bore and thread allowance, colour, and post-finish inspection; threads, bores, and seats remain protected as required.
OEM Documentation and Traceability
Material, alloy, dimensional, bore, concentricity, surface-finish, anodising, RoHS/REACH, C of C, PPAP Level 3, AS9102 FAIR, and lot records are available. Packaging can follow your receiving process.
Aluminium Alloy CNC Turning
Bushing Product Portfolio
Plain sleeves, threaded and flanged bushings, shoulder spacers, bearing guides, sensor inserts, thin-wall tubes, grooved parts, and fully custom turned aluminium components.
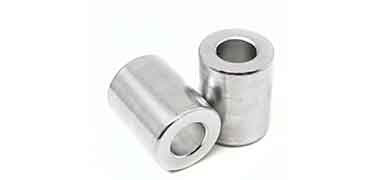
Plain Aluminium Turning Bushings — Sleeves and Spacers
For shaft guides, spacers, alignment sleeves, sensor bodies, hinges, pivots, thermal interfaces, and lightweight machinery. We control ID, OD, length, roundness, wall thickness, bore finish, concentricity, and edges, with through bores, blind bores, counterbores, steps, shoulders, reliefs, and thin-wall profiles available.
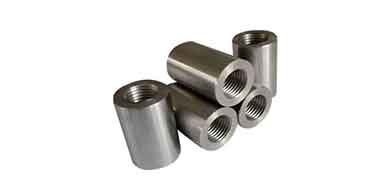
Internal-Thread, External-Thread, and Male-Female Bushings
For housings, brackets, instruments, frames, sensors, and serviceable equipment. Internal, external, male-female, blind-thread, and reducer designs support metric, UNC/UNF, BSP, NPT, and specified threads, checked for class, engagement, wall thickness, runout, anodising allowance, chamfer, and mating fit.
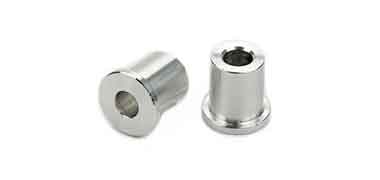
Flanged, Shoulder, and Step Aluminium Bushings
For positive stops, seating height, load distribution, and alignment in panels, frames, housings, and instruments. We control flange size and thickness, shoulder height, flatness, undercut, sleeve length, bore-to-flange alignment, and coating coverage; threads, grooves, O-ring seats, and mounting flats can be added.
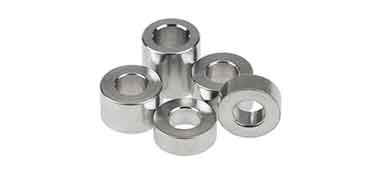
Thin-Wall, Bearing, and Lightweight Precision Sleeves
For bearing guides, optics, cameras, robotics, aerospace instruments, and lightweight assemblies. Clamping, support, bore size, heat, tool pressure, wall thickness, roundness, and handling are reviewed to control distortion. Fine bores, relief grooves, alignment shoulders, and controlled Ra are available.
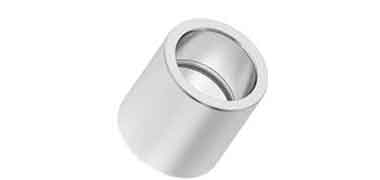
Grooved, Cross-Drilled, Slotted, and Special-Feature Bushings
O-ring and retaining-ring grooves, oil or vent holes, cross holes, slots, flats, knurls, reliefs, cable passages, and sealing lands can be produced by Swiss CNC, mill-turn, or secondary machining. Inspection verifies burr-free edges, feature position, and post-anodising fit.
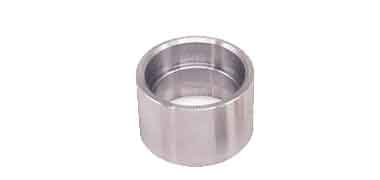
Hex Aluminium Turning Bushings
Start with a drawing of hex aluminium turning bushings. We support special threads, ultra-thin walls, flanges, slots, cross holes, O-ring seats, marking, anodising, cleaning, and line-side packaging, with a 24-hour quote and 48-hour DFM.
Industries & Applications
For OEMs that need lightweight precision parts, anodised corrosion resistance, repeatable threads, controlled alignment, thermal conductivity, or high-volume turned components.

Electronics
For sensor housings, cable interfaces, connectors, optical instruments, enclosures, heat-management assemblies, and precision frames. Clear or black anodising, controlled bores, lightweight geometry, threads, grooves, marking, and dimensional and finish records are supported.
Aerospace
Lightweight bushings for aerospace instruments, UAV structures, brackets, actuators, housings, cameras, and flight-support equipment. 7075-T6, 2024, 6061-T6, and approved grades are reviewed for strength, weight, corrosion, temper, machining, and finish, with FAIR, certificates, reports, and traceability available.

Automotive
IATF 16949 parts for sensors, batteries, thermal systems, actuators, ECUs, brackets, and lightweight vehicle modules. PPAP Level 3, Cpk studies, anodising certificates, material traceability, bar-coded packaging, and scheduled delivery are available.

Robotics
For robot joints, linear systems, fixtures, servo assemblies, cable guides, lightweight pivots, end-effectors, and automation. Bore-to-OD concentricity, shaft fit, load, movement, anodising, mating wear, and assembly torque are reviewed for repeatable motion and service access.
Medical
Precision parts for diagnostics, optical mounts, lab automation, imaging equipment, pumps, and compact medical housings. Lightweight design, black anodising, controlled bores, burr-free edges, clean surfaces, tight concentricity, marking, packaging, and inspection records are supported.

Energy
Custom bushings for panels, fixtures, pumps, motor assemblies, energy equipment, outdoor enclosures, gauges, and replacement parts. Prototype, OEM, and high-volume Swiss CNC production is supported with consistent alloy, dimensions, finish, marking, packaging, and repeat-order records.
Materials
Materials for Aluminium Alloy
CNC Turning Bushings
Select general-purpose 6000-series, high-strength 7000-series, aerospace 2000-series, profile-friendly, or specified aluminium by strength, weight, machinability, corrosion, anodising, conductivity, temperature, and volume.
6061-T6 Aluminium
6061-T6 balances machining, strength, corrosion resistance, availability, and anodising response for sleeves, spacers, threaded bushings, sensor parts, optics, and industrial inserts. Clear, black, colour, and hard anodising are supported with dimensional allowance and post-finish inspection.
6082-T6 Aluminium
6082-T6 adds strength over 6061 while retaining practical machining and corrosion performance for structural sleeves, actuators, machinery, fixtures, and load-bearing turned parts. Bar availability, temper, cutting, finish, and final stability are reviewed before production.
6063 Aluminium
6063 suits lightweight turned parts, profiles, visible components, and applications where appearance and anodising response matter. It supports sleeves, spacers, trims, and low-load bushings, with temper, allowance, surface, colour, and post-anodising dimensions reviewed.
7075-T6 Aluminium
7075-T6 provides a high strength-to-weight ratio for aerospace, UAV, robotics, fixtures, and performance equipment. We review corrosion, temper, machining, tool wear, stress, and finish, with material certificates, dimensional inspection, anodising, or conversion coating available.
2024-T3 / 2024-T4 Aluminium
2024 suits aerospace and high-strength applications where fatigue performance and weight matter. Temper, corrosion protection, material certification, machining sequence, burrs, and final treatment are reviewed before production. Anodising, conversion coating, or approved protection can be included.
5052, 2011, 7050, and Special Aluminium
5052 may suit corrosion-sensitive applications, 2011 prioritises machining efficiency, and 7050 or other special grades can meet specified aerospace or structural needs. We review alloy, temper, stock form, corrosion, anodising, hardness, availability, and cost, with certificates and traceability available.
Surface Treatments for
Aluminium Alloy CNC Turning Bushings
Choose the finish by corrosion resistance, appearance, wear, electrical contact, fit, masking, and assembly needs. Coating allowance and post-finish inspection are confirmed before production.
Clear Anodising for Corrosion Protection
Clear anodising protects aluminium while retaining a metallic appearance. We confirm coating thickness, growth, masking, colour consistency, bore and thread allowance, and post-finish inspection. It is commonly used with 6061, 6063, 6082, and general industrial or instrument parts.
Black Anodising for Equipment and Optical Components
Black anodising suits optics, cameras, robotics, electronics, aerospace equipment, and visible machine parts. We control colour, coating thickness, masking, bore and thread fit, cosmetic inspection, and packaging. Matte or specified appearance can be combined with laser marking.
Colour Anodising for Identification and Appearance
Red, blue, gold, purple, and other colours can identify assemblies or meet an OEM appearance requirement. We review alloy response, colour tolerance, masking, coating thickness, contact areas, thread fit, and sample approval, with batch variation controlled through DFM.
Hard Anodising for Wear and Surface Protection
Hard anodising adds surface hardness, wear resistance, or electrical insulation. We review coating thickness, growth, bore and thread allowance, masking, edges, and final gauging. Critical bearing and sealing surfaces can be protected or machined to suit the finished coating.
Deburring, Brushing, and Fine Machined Finish
Controlled deburring, brushing, polishing, or vibratory finishing protects thread starts, bores, seals, and assembly surfaces. Bore entries, cross holes, slots, grooves, and flange edges are checked to improve handling without changing critical dimensions.
Laser Marking, Cleaning, and Protective Packaging
Part numbers, lot codes, logos, orientation marks, clean surfaces, and protective packaging can be supplied for anodised finishes, threads, bores, and small features. Laser marking, ultrasonic cleaning, trays, tubes, VCI bags, compartment packs, and line-side labels are available.
Our DFM confirms anodising, conversion coating, deburring, finishing, marking, coating allowance, masking, post-finish gauging, cleaning, and packaging for each programme.
IATF 16949 & AS9100D Quality System for
Aluminium CNC Turning Bushings
Four controls protect the programme from prototype to repeat supply: alloy and temper, thin-wall stability, anodising and thread fit, and documentation traceability.
Alloy and Temper Verification + Turning DFM
Material certificates and alloy verification can confirm incoming lots. DFM reviews grade, temper, bar size, wall, length-to-diameter ratio, features, tool access, chip evacuation, clamping, anodising allowance, and final inspection before machining.
- Certificate review and alloy verification for standard and specified grades
- Temper, wall, bore, thread, groove, flange, tool access, and clamping reviewed in DFM
- Anodising thickness, colour, masking, allowance, and post-finish gauge plan documented
Swiss CNC and CNC Turning Geometry Control
Machine choice follows bushing size, length-to-diameter ratio, wall, alloy, feature complexity, quantity, and tolerance. Swiss CNC supports small parts; MAZAK mill-turn controls larger flanged, grooved, threaded, cross-drilled, and stepped parts. Targets can include ±0.010mm bore-to-OD concentricity, controlled roundness, and repeatable wall thickness.
- Swiss CNC guide-bushing support for miniature and thin-wall bushings
- MAZAK mill-turn or CNC turning for larger parts and complex features
- Optical, CMM, bore-gauge, thread-gauge, and surface-finish inspection as required
100% Critical Dimension and Post-Anodising Inspection
Inspection covers ID, OD, length, wall, roundness, concentricity, flange, shoulder, grooves, cross holes, threads, and finish. Anodised parts can receive post-finish colour, coating, masking, bore, thread, and growth checks. Burrs, sharp edges, damage, and handling marks are checked before shipment.
- 100% critical-dimension inspection for qualified programmes
- Post-anodising ID, OD, thread, bore, flange, colour, coating, and masking review when required
- Concentricity, wall thickness, roundness, burr, and surface-finish inspection
Documentation — Reports, Certificates, and Traceability
Dimensional, material, alloy, temper, anodising, conversion-coating, surface-finish, thread, RoHS/REACH, C of C, PPAP Level 3, and AS9102 FAIR records are available by programme. Traceability links material, machining, finishing, inspection, and packaging lots.
- Dimensional, bore, concentricity, material, finish, and C of C records
- PPAP Level 3 for automotive and EV programmes
- AS9102 FAIR for aerospace, UAV, optical, and precision programmes
Aluminium Alloy CNC Turning Bushing FAQ
Answers to common questions about alloy and temper, thin-wall turning, anodising, thread fit, inspection, and lead time.
Send a 2D drawing or STEP file with grade and temper, ID, OD, length, wall, thread size and class, flange or shoulder dimensions, grooves, cross holes, finish, anodising colour and thickness, quantity, and packaging notes. Without a drawing, mating details, host-hole size, weight target, load, temperature, environment, assembly method, and annual usage are enough to start.
6061-T6 is a common all-round choice; 6082-T6 adds 6000-series strength; 7075-T6 and 2024 support high-strength aerospace and performance applications; 6063 suits cosmetic and profile work; 5052 can support corrosion-sensitive requirements; and 2011 prioritises machining efficiency. DFM confirms grade and temper for the application.
Thin-wall control uses suitable guide-bushing support or chucking, light balanced cutting, sharp tooling, coolant, chip evacuation, sequencing, bore allowance, final sizing, and careful deburring. We review wall, length-to-diameter ratio, clamping, temper, ID/OD tolerance, roundness, and concentricity before selecting the process; post-anodising dimensions are checked when fit changes.
Simple prototypes typically take 3–6 business days after drawing approval and material availability. Thin-wall, threaded, flanged, anodised, hard-anodised, or documentation-heavy programmes commonly take 6–12 business days. Volume timing depends on stock, cycle time, finishing, inspection, packaging, and quantity. Quotes arrive within 24 hours and DFM within 48 hours for most projects.
Get Aluminium Alloy CNC Turning Bushing Quotes
Upload a drawing or 3D CAD model, mating shaft or screw details, host-hole size, grade and temper, wall thickness, anodising colour, finish, quantity, or annual usage. Receive a quote within 24 hours and focused DFM feedback within 48 hours.