
Swiss CNC Machining
for Robot Pins & Shafts
CNCPioneer is an IATF 16949 and AS9100D certified Swiss CNC machining for robot pins & shafts specialist delivering precision pivot pins, planet pins, encoder shafts, gear shafts, tendon pulley shafts, guide pins, and dowel pins — with diameter tolerance ±0.002mm, roundness ±0.001mm, cylindricity ±0.002mm/30mm, and bearing surface finish Ra 0.05–0.1μm across diameters Ø0.5–32mm and L/D ratios up to 20:1 on 78+ Swiss CNC lathes with guide bushing support since 2011.

What Is Swiss CNC Machining
for Robot Pins & Shafts?
Swiss CNC machining for robot pins & shafts is the precision turning discipline in which bar stock is fed through a rotating guide bushing that supports the workpiece immediately adjacent to the cutting tool — restricting the unsupported workpiece length to 1–3mm regardless of total part length — enabling precision pins and miniature shafts at diameter tolerances, roundness, and surface finishes that conventional turning physically cannot achieve on high length-to-diameter geometries. When a conventional lathe turns a Ø2mm × 30mm pivot pin (L/D = 15:1), cutting force deflects the unsupported slender workpiece — producing barrel-shaped diameter variation, degraded roundness, and chatter-marked surface finish. Swiss CNC eliminates this failure mode: guide bushing support makes deflection independent of finished part length.
Robots are extraordinarily dense consumers of exactly the component category Swiss CNC machining exists to produce. A single humanoid robot contains 300–800 swiss machined robot parts: finger joint pivot pins (Ø0.8–4.0mm), tendon pulley shafts, planet pins in every planetary and quasi-direct-drive actuator (Ø3–10mm), encoder shafts coupling position sensors to actuator outputs, gear shafts in wrist and neck differentials, guide pins locating housing assemblies, and dowel pins fixing calibrated interface positions. Each carries requirements — bearing journals at ±0.002mm, roundness ±0.001mm, surface finish Ra 0.1μm — because pins and shafts are the rotating and sliding interfaces of every robot mechanism, and their dimensional quality appears directly as joint friction, backlash, wear rate, and position sensing accuracy in the assembled robot.
-
Guide bushing precision on slender robot geometries Tendon pulley shafts at L/D 12:1, encoder shafts at 15:1, guide pins at 18:1 — machined at ±0.002mm diameter and ±0.001mm roundness through guide bushing support. Tolerances that conventional turning cannot hold above L/D 5:1 without grinding operations that double part cost. CNCPioneer's 78+ Swiss CNC platforms (Star SR-32J, Citizen A20/A16, Tsugami B206) produce these geometries direct from turning.
-
Single-cycle completeness — no secondary operations Live tooling and sub-spindle backworking produce complete swiss machined robot parts in one machine cycle: turned journals, milled flats and keyways, cross-drilled holes, whirled threads, snap-ring grooves, and back-end features — eliminating the setup-error accumulation of multi-operation routes. An encoder shaft with bearing journals, D-flat, magnet pocket, and retention thread exits the machine complete, every feature's concentricity governed by single-cycle machining.
-
Measurement infrastructure matched to the tolerances ±0.002mm specifications are only real if they are measurable: CNCPioneer verifies swiss machined robot parts with laser micrometers (0.1μm resolution), air gauges on bearing journals, roundness testers, and profilometers — with 100% CCD automatic sorting on high-volume precision pins programs eliminating dimensional escapes at volumes up to 15,000,000+ units annually.
-
40–60% China Swiss CNC cost advantage 40–60% below US, European, and Japanese Swiss machining suppliers at equivalent tolerance and documentation — decisive economics for robot programs whose per-unit bill of materials contains hundreds of precision pins and miniature shafts. Per-unit costs decline 40–70% from prototype to 10,000-unit tiers through bar-fed continuous operation; precision pins that cost dollars as prototypes cost cents at robot-industry volume.

Why CNCPioneer for
Swiss Machined Robot Parts?
Among Swiss CNC machining for robot pins & shafts suppliers globally, CNCPioneer's guide bushing precision, single-cycle completeness, 78+ machine capacity, laser micrometer verification infrastructure, robot mechanism engineering fluency, and China cost advantage establish our factory as the preferred swiss machined robot parts partner across the full humanoid industry quantity curve.
Guide Bushing Precision on Slender Robot Geometries
Robot precision pins and miniature shafts are disproportionately slender — tendon pulley shafts at L/D 12:1, encoder shafts at 15:1, guide pins at 18:1. CNCPioneer's Swiss CNC platforms machine these at ±0.002mm diameter and ±0.001mm roundness through guide bushing support — tolerances conventional turning cannot hold above L/D 5:1 without grinding operations that double part cost. The guide bushing supports the bar within 1–3mm of the cutting point at all times; deflection is independent of finished part length.
Single-Cycle Completeness — No Secondary Operations
Live tooling and sub-spindle backworking produce finished swiss machined robot parts in one machine cycle: turned journals, milled encoder D-flats and keyways (±0.010mm), cross-drilled roll-pin and lubrication holes (±0.020mm position), thread whirling (±0.003mm/25mm lead), snap-ring grooves, and back-end features via sub-spindle — every feature's concentricity governed by single-cycle machining rather than secondary-operation refixturing, which adds ±0.01–0.03mm feature-to-journal error per setup.
78+ Machine Capacity Across the Full Quantity Curve
From single prototype precision pins in 5–7 days through 15,000,000+ annual unit programs for volume robot actuator supply chains, CNCPioneer's 78+ Swiss CNC lathes serve the complete humanoid industry quantity trajectory without supplier transitions. Individual part numbers run at 10,000–2,000,000+ units per year on blanket orders with 2–3 week monthly releases, 100% CCD sorting, and dedicated capacity reservation for scaling humanoid OEM programs.
Measurement Infrastructure Matched to the Tolerances
±0.002mm specifications are only real if they are measurable. CNCPioneer verifies swiss machined robot parts with laser micrometers (0.1μm resolution), air gauges on bearing journals, roundness testers, and profilometers — with 100% CCD automatic sorting on high-volume precision pins programs (>10,000 units) measuring every pin and eliminating dimensional escapes. Unverified tolerance is fiction; CNCPioneer's metrology infrastructure makes pin specifications real.
Robot-Specific Engineering Fluency
CNCPioneer's Swiss CNC engineering team works daily in robot mechanism vocabulary — pivot pin retention strategies (circlip vs cross-pin vs press-fit), planet pin press-fit interference classes, encoder shaft runout budgets, tendon pulley groove profiles — providing DFM feedback in the customer's design language rather than generic machining commentary. Same-day DFM for active development programs covers retention feature review, interference class recommendation, L/D feasibility, and coating allowance planning.
40–60% China Swiss CNC Cost Advantage
CNCPioneer delivers Swiss CNC machining for robot pins & shafts at 40–60% below US, European, and Japanese Swiss machining suppliers at equivalent tolerance and documentation — decisive economics for robot programs whose per-unit bill of materials contains hundreds of precision pins and miniature shafts. Per-unit costs decline 40–70% from prototype to 10,000-unit tiers through bar-fed continuous lights-out operation — the reason swiss machined robot parts that cost dollars as prototypes cost cents at volume.
Precision Pins & Miniature Shafts
We Manufacture
CNCPioneer's Swiss CNC machining for robot pins & shafts covers the complete pin and shaft portfolio of humanoid, collaborative, surgical, and legged robots — from the smallest Ø0.8mm finger joint pivot pins machined on Swiss CNC platforms to Ø32mm drive shafts with whirled thread features, all in single-cycle programs with production-intent documentation.

Pivot Pins for Robot Joints
The highest-volume precision pins category in robot manufacturing — rotating axes of finger joints, linkage mechanisms, and passive articulations. Diameter Ø0.8–8.0mm at ±0.002mm on bearing journals; roundness ±0.001mm; surface finish Ra 0.1μm standard, Ra 0.05μm for premium dexterous hand programs. Retention features: circlip grooves (±0.010mm width), cross-holes for roll pins (±0.020mm position), knurled press zones, shoulder stops (±0.005mm axial). Materials: 17-4PH H900 standard; Ti-6Al-4V for weight-critical hand pins; GCr15 HRC 62–65 for maximum wear life. DLC coating (μ 0.05–0.15) standard recommendation for high-cycle dexterous hand mechanisms — 10⁶–10⁷ articulation cycles.

Planet Pins for Robot Actuators
Every planetary and QDD robot actuator contains 3–6 planet pins — shafts on which planet gears rotate, transmitting full actuator torque through bending stiffness and surface durability. Diameter Ø3–10mm at ±0.002mm; cylindricity ±0.002mm/30mm (taper or barrel redistributes needle bearing line contact into fatigue-initiating stress bands); surface finish Ra 0.1μm for needle roller running surfaces, Ra 0.05μm for premium QDD programs. Press-fit interference machined to customer-specified class (typically 5–15μm) for zero-movement retention under torque reversal. GCr15 HRC 62–65 or 20CrMnTi surface HRC 60–62 verified per lot. Lubrication cross-holes Ø0.5–1.5mm at ±0.030mm position.

Guide Pins, Dowel Pins & Locating Hardware
Dimensional reference hardware fixing calibrated positions across robot structural interfaces. Dowel pins Ø1.5–12mm at ±0.002mm (m6/h6 classes) for housing-to-housing position registration — the physical carriers of the robot's kinematic calibration across service disassembly/reassembly events. Guide pins with tapered and bullet-nose lead-in geometry (±0.05mm) for blind-mate assembly guidance in actuator module installation. Diamond (relieved) locating pins with machined relieved profiles ±0.005mm for over-constraint-free two-pin location schemes. Tendon anchor pins (Ø1.0–3.0mm) with polished tendon-contact radii Ra 0.1μm preventing tendon fiber abrasion at termination points.

Encoder Shafts
The precision couplings between robot joint motion and position sensing — where shaft geometry becomes control system signal quality. Diameter Ø1.5–10mm; encoder seat journals at ±0.002mm; runout ≤0.003mm TIR between encoder disc seat and bearing journals (shaft runout appears as cyclic position measurement error at once-per-revolution frequency, which the joint controller cannot distinguish from real motion). Concentricity between multiple journals: ±0.002mm machined in single Swiss cycle. Features: D-flats and double-D drive profiles ±0.010mm, encoder disc press seats, magnet pocket bores ±0.010mm for magnetic encoder targets, and retention threads M1.6–M6. Materials: 303/316L stainless standard; 17-4PH for torque-carrying encoder shafts.

Gear Shafts & Tendon Pulley Shafts
Integrated shaft-and-gear-blank components for robot wrist, neck, and hand transmissions: gear blank concentricity to bearing journals ±0.003mm (the machined foundation determining assembled gear mesh quality before tooth cutting); journal diameters ±0.002mm, Ra 0.1μm; shoulder perpendicularity 0.005mm; thread whirling for precision lead screws and worm blanks (±0.003mm/25mm lead). Tendon pulley shafts Ø1.5–6mm at L/D ratios to 18:1 — the signature slender swiss machined robot parts geometry: pulley seat journals ±0.002mm; multi-pulley shafts with 2–5 pulley seats per shaft at ±0.005mm axial spacing for stacked tendon routing in dexterous hand palms; micro circlip grooves for Ø1.5mm-class shafts at ±0.010mm.

Drive Shafts, Coupling Shafts & Hollow Routing Shafts
Flexible coupling interface shafts with clamp and taper interfaces ±0.003mm for servo-to-mechanism torque transmission. Spline blank shafts concentric ±0.003mm to finished journals for post-machining spline cutting. Hollow miniature shafts: gun-drilled and bar-fed tubular shafts with ID Ø1–8mm for through-shaft cable routing in robot wrist and finger axes — wall concentricity ±0.020mm. Complete hard chrome programs for high-load drive shaft wear surfaces (0.005–0.020mm chrome thickness with post-plate grinding coordination). Materials: 42CrMo4 (drive shafts, tough core, HT 28–34 HRC), 17-4PH H900 (coupling shafts), 20CrMnTi (case-hardened impact-loaded shafts).
Industries & Applications
CNCPioneer's Swiss CNC machining for robot pins & shafts serves every industry segment consuming precision pins and miniature shafts at robot-mechanism tolerances — from humanoid OEMs coordinating complete per-robot pin packages to surgical robot producers requiring ISO 13485-compatible documentation on 316L biocompatible precision pins.

Humanoid Robot OEMs
Complete pin and shaft packages: 300–800 swiss machined robot parts per robot across hands, actuators, and structural interfaces, from prototype through volume. Kit programs coordinate 50–200 unique Swiss part numbers per robot design to synchronized delivery against build schedules. Blanket order programs with monthly releases and dedicated Swiss CNC capacity for scaling humanoid OEM supply chains at 10,000–2,000,000+ units per year per part number.
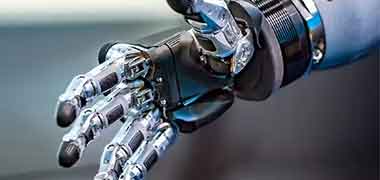
Robot Actuator
Planet pins, encoder shafts, and gear shafts for harmonic, planetary, and QDD actuator production at 100,000+ annual volumes. Press-fit interference classes machined to customer specification (5–15μm) against carrier bores; GCr15 HRC 62–65 or 20CrMnTi surface HRC 60–62 verified per lot; 100% CCD automatic sorting on planet pin diameter and cylindricity guaranteeing zero-escape supply to actuator assembly lines.

Dexterous Hand Developers
Ø0.8mm-class pivot pins, tendon pulley shafts, and anchor pins at premium finish specifications (Ra 0.05μm, DLC standard) for dexterous hand and cable-driven mechanism programs. Swiss CNC is the only economically rational process for 10–20:1 slender hand pins at ±0.002mm — the process boundary where conventional turning fails and grinding becomes prohibitively expensive at hand program quantities. Complete hand pin-and-shaft iteration kits in 5–7 days.
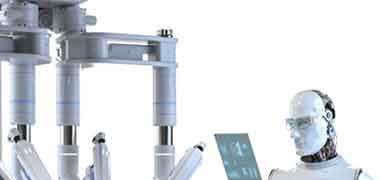
Surgical Robot Producers
316L and Ti-6Al-4V precision pins and miniature shafts with ISO 13485-compatible quality documentation — material traceability, CMM dimensional reports, surface finish verification, and CoC — for surgical robot joint pivot hardware, instrument actuation shaft programs, and end-of-arm mechanism pin components. Non-magnetic 316L precision pins for MRI-compatible surgical robot programs. Passivation ASTM A967 standard on all stainless surgical robot swiss machined parts.
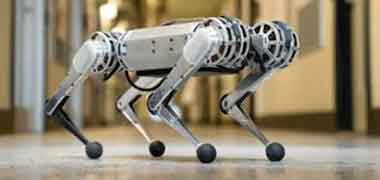
Legged Robot Builders
QDD planet pins and leg linkage pivot hardware for quadruped and biped legged robot programs sharing the same actuator and joint pin architecture as humanoid robots. GCr15 HRC 62–65 planet pins at ±0.002mm with needle roller bearing surface finish Ra 0.1μm for QDD actuator supply; 17-4PH H900 linkage pivot pins with DLC coating for high-cycle leg mechanism hardware in outdoor legged robot programs.

Collaborative Robot
Joint module pin and shaft supply for cobot actuator production lines — encoder shafts (≤0.003mm TIR runout), harmonic drive-related shaft blanks, and compact joint pivot pins for 6–7 DOF collaborative robot programs. High-volume Swiss CNC production at IATF 16949 quality standards matching the automotive-tier supply chain expectations of collaborative robot OEM programs requiring Cpk ≥1.67 and 100% CCD sorting on encoder shaft and encoder shaft runout verification.
Swiss CNC Machining for Robot Pins & Shafts
Process & Capabilities
CNCPioneer's swiss machined robot parts process covers the complete production lifecycle — 24-hour DFM covering robot mechanism retention strategy and interference class, first article in 5–12 days, SPC-controlled batch production, and 100% CCD automatic sorting at volume — on 78+ Swiss CNC lathes with laser micrometer, air gauge, and roundness tester verification infrastructure resolving sub-3μm tolerances.
24-Hour DFM & Engineering Review
Retention feature review (circlip vs. cross-pin vs. press-fit) · Interference class recommendation per carrier bore and assembly temperature range · L/D feasibility — features that cannot be machined in one cycle identified with redesign options · Coating allowance planning (DLC 1–3μm, EN 8–12μm, hard chrome 5–20μm) pre-built into journal diameters · Cost-driver identification: overly tight tolerances on non-functional features, deep narrow cross-holes, non-standard thread forms · Single-cycle feature integration: all features routed into one Swiss cycle eliminating secondary operations.
First Article Lead Times
Standard materials (17-4PH, 303/316L, Ti-6Al-4V, PEEK): 5–7 business days · Hardened programs (GCr15 HRC 62–65, 20CrMnTi surface hardening): 8–12 days including heat treatment and final journal re-grind · DLC coating: +4–5 days · Electroless nickel: +3–4 days · Hard chrome: +5–7 days including post-plate grinding · Complete kit programs (50–200 unique Swiss part numbers per robot): 2–3 week coordinated delivery · 3-day expedite on machining-ready standard-material designs on reserved Swiss capacity.
In-Process Statistical Control
First-off laser micrometer verification of journal diameters before batch release · SPC control charts on journal diameters with Cpk ≥1.33 standard (≥1.67 on IATF 16949 special characteristics) · Tool-wear-compensating adaptive offset correction across long production runs preventing diameter drift on high-volume precision pins programs · Roundness tester in-process sampling on bearing journal programs · Air gauge at machine for bearing-fit precision pins with tight interference class specifications · Bar stock straightness incoming inspection — upstream defect elimination preventing spindle runout contribution to journal geometry.
100% CCD Sorting & Volume Production
100% CCD automatic optical and laser dimensional sorting on high-volume precision pins programs (>10,000 units) — every pin measured on journal diameter, length, and feature geometry; zero dimensional escapes to robot assembly lines · Blanket order programs: 2–3 week monthly releases per part number · Dedicated Swiss CNC capacity reservation for humanoid OEM programs scaling to 10,000–2,000,000+ annual units per part number · 15,000,000+ precision pins and miniature shafts annual capacity across 78+ Swiss CNC lathes · PPAP Level 3 qualification in 6–8 weeks on proven processes for robot actuator supply chains.
Swiss Machined Robot Parts Materials
17-4PH H900 HRC 44–47 (40% of programs — pivot pins, encoder/gear shafts) · GCr15 HRC 62–65 (planet pins, dowel pins, wear-critical pivots) · 20CrMnTi surface HRC 60–62 (case-hardened planet pins, impact-loaded shafts) · 303/316L stainless (encoder shafts, surgical robot pins, non-magnetic, corrosion-resistant) · Ti-6Al-4V (weight-critical hand mechanism pins) · 42CrMo4 HT 28–34 HRC (drive shafts, coupling shafts) · BeCu C17200 (contact and slip-ring shafts) · PEEK (isolation pins, low-load guides) — all XRF-verified per lot, hardness confirmed post heat treatment.
IATF 16949 / AS9100D Documentation
Certificate of Conformance · Laser micrometer dimensional records per lot · Roundness tester verification reports on bearing journals · Profilometer Ra records on bearing surfaces · Optical comparator groove and profile verification · CMM feature verification (cross-holes, flats, axial positions) · Material certifications with heat lot traceability · Hardness certificates (GCr15, 20CrMnTi, 17-4PH programs) · Coating certifications (DLC, EN, hard chrome XRF thickness) · PPAP Level 3 for volume robot actuator supply chains · FAIR per AS9102 for research and defense programs · All records retained 20 years.
Materials for Swiss CNC Machining
for Robot Pins & Shafts
Swiss machined robot parts material selection is governed by hardness requirement (bearing interfaces and planet pins demand HRC 60+), corrosion resistance (surgical and marine robot programs), weight sensitivity (hand mechanism pins), and conductivity (slip-ring and contact pin programs). 17-4PH H900 dominates at 40% of programs; GCr15 bearing steel is the planet pin standard.
Steel 17-4PH H900
HRC 44–47 · 1,310 MPa yield · The dominant swiss machined robot parts material — pivot pins, gear shafts, encoder shafts, and coupling shafts where combined high yield strength, adequate corrosion resistance, and Swiss machinability in the H900 precipitation-hardened condition provide the best overall property balance. H900 condition precision pins machine cleanly to ±0.002mm journal diameters before or after heat treatment; most programs machine in H900 condition directly to eliminate heat treatment distortion uncertainty.
Steel 42CrMo4
HRC 28–34 (through hardened) · 950 MPa yield · Drive shafts and coupling shafts requiring tough core combined with hardened surface for impact tolerance under robot gait shock loading. Through hardening to HRC 28–34 standard; induction surface hardening to HRC 45+ on high-wear zones available on request. Lower cost than 17-4PH H900 for high-volume drive shaft programs where stainless corrosion resistance is secondary to cost-per-Newton-meter transmitted.
Bearing Steel GCr15
HRC 62–65 (through hardened) · The planet pin standard for needle roller bearing interfaces — GCr15 (AISI 52100 equivalent) through hardening delivers the surface hardness that planet pin needle bearing contact demands for 10⁸+ actuator cycle life. Precision ground after heat treatment to ±0.002mm journal diameter and Ra 0.05–0.1μm bearing finish. Lubrication cross-holes Ø0.5–1.5mm cross-drilled in Swiss cycle before hardening to avoid hardened-steel drilling cost premium.
Steel 20CrMnTi
Surface HRC 60–62 · Tough core · Case-carburized and hardened — the choice for planet pins and drive shafts in impact-loaded robot joints where GCr15 through hardening's brittleness would cause fracture under shock loads at robot foot strike or payload drop. Surface HRC 60–62 provides needle bearing surface durability; the tough case-hardening core absorbs impact energy without crack propagation. Swiss-machined pre-treatment, case hardening, then final journal finishing sequence coordinated at CNCPioneer.
Stainless 303 / 316L
Non-magnetic · 303: excellent machinability for encoder shafts and small precision pins in sealed robot joints where modest corrosion exposure exists and non-magnetic property is required for MRI-compatible surgical robot programs. 316L: superior corrosion resistance for marine robot, surgical robot, and food-service robot precision pins in high-humidity, sterilization, or saline exposure environments. Passivation ASTM A967 standard; ID Ra 0.1μm on hollow 316L shafts for through-cable routing cleanliness.
Titanium Ti-6Al-4V
4.43 g/cm³ · 880 MPa yield · Weight-critical hand mechanism pins and premium dexterous hand iteration kits where every gram at finger-tip inertia directly increases required tendon tension and motor torque. Ti-6Al-4V pivot pins at Ø0.8–4mm in Swiss CNC deliver 43% mass reduction versus equivalent 17-4PH H900 pins at comparable strength — translating directly to reduced actuator sizing and battery capacity in the distal kinematic chain. DLC coating recommended to compensate Ti-6Al-4V's lower surface hardness at bearing interfaces.
Copper BeCu C17200
8.25 g/cm³ · HRC 38–42 (AT condition) · Combined electrical conductivity and spring-force properties for contact pins and slip-ring shafts in robot joint electrical pass-through hardware — the only alloy category providing both functions simultaneously at miniature Swiss CNC diameters. BeCu C17200 precision pins in robot slip-ring assemblies maintain stable contact resistance across millions of joint rotation cycles where copper's softness would cause wear and beryllium-free spring alloys cannot meet conductivity requirements.
PEEK Engineering Grade
1.32 g/cm³ · Excellent dielectric · For electrical isolation pins and low-load guide elements in robot joint electrical architecture — PEEK precision pins separating electrically active and structural zones in robot wrist mechanisms; dielectric isolation guide elements in cable-driven hand mechanisms; and low-friction slide pins in robot cover and panel mechanisms where PEEK's combination of light weight, self-lubrication, and Swiss machinability enables isolation functions not achievable in metal at equivalent cost.
Surface Treatments for
Swiss Machined Robot Parts
Swiss machined robot parts surface treatment selection is governed by friction and wear at bearing and pivot interfaces (DLC, hard chrome), corrosion protection (electroless nickel, passivation), optical suppression for camera-adjacent precision pins (black oxide), and dimensional precision post-treatment — coating allowances are machined-in and verified post-treatment to confirm final journal dimensions.
DLC Coating — High-Cycle Pivot Pins & Tendon Pulley Shafts
Diamond-like carbon (1–3μm, μ 0.05–0.15 dry friction) is the standard recommendation for high-cycle dexterous hand mechanism precision pins and tendon pulley shafts accumulating 10⁶–10⁷ articulation cycles. DLC reduces pin-to-bore friction by 3–6× versus uncoated 17-4PH H900 in sealed robot joints operating under boundary lubrication — directly extending joint seal life and reducing the motor current required to overcome joint friction in force-controlled humanoid tasks. Coating allowance of 1–3μm machined into journal diameter at Swiss CNC; post-coating air gauge verification confirms final journal dimension within running clearance specification.
Electroless Nickel — MIL-C-26074
Corrosion protection preserving journal dimensions to ±0.002mm post-plate — the treatment of choice for corrosion-exposed precision pins and miniature shafts where dimensional accuracy must survive nickel deposition. Mid-phosphorus electroless nickel (8–10% P) deposits 8–12μm of uniform thickness on all surfaces simultaneously, including Swiss-machined cross-holes and internal features — critical for planet pin lubrication passages that must retain their Ø0.5–1.5mm bore dimensions post-treatment. Plating allowance machined-in to journal diameters at Swiss CNC; post-plate air gauge confirms final journal within specification before shipment.
Passivation — ASTM A967
Mandatory treatment for all 303, 316L, and 17-4PH H900 swiss machined robot parts — removes free iron and machining surface contamination, building the passive chromium oxide layer for corrosion resistance in robot joint environments. Applied after all machining is complete on stainless precision pins, including cross-holes, grooves, and threads; passivation liquid penetrates Swiss-machined internal features uniformly. Test Method A (nitric) or Test Method B (citric) per customer preference; both achieve equivalent corrosion performance on the austenitic and precipitation-hardening stainless grades used in robot pin programs. Passivation adds 2 days to prototype delivery schedules; included in production program lead time commitments.
Black Oxide — Camera-Adjacent Robot Pins
Low-reflectance treatment for swiss machined robot parts installed in robot vision system fields of view — dowel pins and guide pins visible in head and wrist camera work envelopes, where uncoated bright steel precision pins create specular reflections corrupting 3D depth perception and object detection in structured-light and time-of-flight sensing systems. Black oxide at 1–3μm adds negligible dimensional impact on journal tolerances while reducing surface reflectance to <5% — compatible with ±0.002mm journal diameter specifications without any pre-coat machining allowance adjustment. Not a corrosion protection treatment; black oxide is applied in conjunction with passivation on stainless precision pins.
Hard Chrome — High-Load Drive Shaft Wear Surfaces
Electrodeposited hard chrome (HV 900–1100, 0.005–0.020mm thickness) for drive shaft and coupling shaft wear surfaces in high-torque robot joints where DLC coating's 1–3μm thickness provides insufficient wear depth reserve under high Hertzian contact pressure. Hard chrome provides 3–6× greater wear depth reserve than DLC at the cost of significantly higher surface roughness post-plate — requiring cylindrical grinding coordination after chrome deposition to restore journal diameter to ±0.002mm and bearing finish Ra 0.05–0.1μm. CNCPioneer coordinates the chrome + post-plate grind sequence including pre-chrome and post-grind dimensional verification as a complete swiss machined robot parts program deliverable.
Through Hardening & Case Hardening Coordination
Heat treatment coordination for GCr15 (through hardening to HRC 62–65), 20CrMnTi (case carburizing and hardening to surface HRC 60–62), and 17-4PH (H900 precipitation hardening) is managed as part of CNCPioneer's swiss machined robot parts program — including pre-heat-treatment CMM verification, heat treatment vendor qualification, post-heat-treatment hardness verification per lot, and final journal finishing after hardening to restore ±0.002mm diameter specification. The complete hardened precision pin — from bar stock through heat treatment, final grinding, and dimensional verification — is delivered as a single-source supply program without customer coordination across multiple subcontractors.
All surface treatments on Swiss CNC machining for robot pins & shafts programs — DLC coating, electroless nickel MIL-C-26074, passivation ASTM A967, black oxide, hard chrome with post-plate grinding, and heat treatment coordination — are documented with treatment certifications and post-treatment dimensional verification records in the shipment package. Treatment allowances are machined-in to journal diameters at Swiss CNC and confirmed post-treatment to ±0.002mm by air gauge or laser micrometer — ensuring dimensional specifications are met in the final delivered condition. Treatment selection guidance is included in CNCPioneer's 24-hour DFM review at no additional cost.
Quality Assurance for
Precision Pins & Miniature Shafts
Swiss machined robot parts quality assurance resolves sub-3μm tolerances with laser micrometer, air gauge, roundness tester, and profilometer verification — instrumentally measuring the four specifications (diameter, roundness, cylindricity, surface finish) that determine joint friction, wear rate, backlash, and position sensing accuracy in the assembled robot mechanism.
DFM & Retention Strategy Review
Retention feature review (circlip groove vs. cross-pin hole vs. press-fit vs. shoulder-and-clip) — the mechanism-design decision most affecting Swiss program cost and assembly reliability. Interference class recommendation per carrier bore tolerance, temperature range, and disassembly requirement. L/D feasibility analysis: features requiring tool projection beyond the feasible overhang-to-diameter ratio flagged with redesign options preserving function. Coating allowance planning pre-built into journal diameters. Cost-driver analysis: unnecessary tight tolerances on non-bearing surfaces identified with relaxation recommendations that reduce per-piece Swiss cycle time.
Material Verification
SII XRF composition confirmation on every material lot (17-4PH, GCr15, 20CrMnTi, 303/316L, Ti-6Al-4V, 42CrMo4, BeCu C17200). Hardness verification post heat treatment on GCr15 (HRC 62–65), 20CrMnTi (surface HRC 60–62), and 17-4PH (H44–47) programs — per lot, not per part, with lot rejection for out-of-spec hardness before machining final journals. Bar stock straightness incoming inspection: bar runout contributes directly to spindle-mounted roundness on Swiss CNC; out-of-spec bar stock is rejected before entering production to prevent roundness escapes on high-precision programs.
First Article Laser Micrometer Verification
Laser micrometer (0.1μm resolution) on all journal diameters — diameter and roundness data captured per journal, not per part, providing axis-by-axis diameter history. Air gauge on bearing-fit precision pins with tight interference class specifications — 10× faster than laser micrometer for go/no-go confirmation after SPC setup verification. Roundness tester on bearing journals of pivot pins, planet pins, and encoder shafts. Profilometer Ra on bearing surfaces. Optical comparator on circlip grooves, cross-holes, flat profiles, and thread profiles. CMM on shoulder axial positions, cross-hole positions, and overall length. First article records at production depth — same instrumentation, same reporting, prototype through volume.
In-Process SPC & Adaptive Correction
SPC control charts on journal diameters with Cpk ≥1.33 minimum (≥1.67 on IATF 16949 special characteristics). Adaptive offset correction across long production runs: Swiss CNC tool wear is predictable and monotonic on precision pins; CNCPioneer's programs apply offset corrections at defined tool-life intervals maintaining diameter Cpk compliance through the tool change cycle without operator intervention or batch-end sortout. In-process roundness sampling at defined intervals on bearing journal programs confirming guide bushing support is maintaining ±0.001mm roundness throughout the production run.
100% CCD Automatic Sorting
100% CCD automatic optical and laser dimensional sorting on high-volume precision pins programs (>10,000 units) — every pin measured individually on journal diameter, overall length, and visible feature geometry; non-conforming parts rejected to separate bin before packaging. CCD sorting infrastructure resolves ±0.003mm diameter at production line throughput, providing 100% population verification that SPC sampling cannot. On planet pin programs for robot actuator production lines, CCD sorting is the quality gate that eliminates dimensional escapes reaching actuator assembly — where a single oversize or undersize planet pin causes bearing preload anomaly detectable only after full actuator assembly.
Documentation Package
Certificate of Conformance · Laser micrometer diameter records (per journal, per lot) · Roundness tester reports on bearing journals · Profilometer Ra records on bearing surfaces · Optical comparator groove and profile verification · CMM feature records (cross-hole position, shoulder axial position, length) · Material certifications with heat lot traceability · Hardness certificates (GCr15, 20CrMnTi, 17-4PH lots) · Coating certifications (DLC, EN, hard chrome) · PPAP Level 3 for volume robot actuator supply chains · FAIR per AS9102 for research and defense programs · All records retained 20 years.
IATF 16949 Quality System for
Swiss Machined Robot Parts
CNCPioneer's IATF 16949 and AS9100D certified swiss machined robot parts quality system addresses the four quality dimensions specific to precision pins and miniature shafts: guide bushing precision foundation, laser micrometer and roundness tester verification at sub-3μm resolution, 100% CCD sorting at volume, and PPAP Level 3 qualification on proven Swiss CNC processes.
Guide Bushing Precision Foundation
Guide bushing precision is the structural foundation of every ±0.002mm journal diameter and ±0.001mm roundness specification in Swiss machined robot parts — not a downstream measurement problem requiring sorting, but an upstream process architecture eliminating the deflection that makes slender-pin precision fundamentally unachievable on conventional turning. CNCPioneer's guide bushing maintenance program (bushing clearance verification and replacement at defined cycle intervals) ensures bushing clearance remains within the sub-3μm band that prevents bushing-induced roundness contribution to precision pin specifications. Machine rotary axis calibration per ISO 10791-6 at defined maintenance intervals — the accuracy foundation beneath every swiss machined robot parts program.
- Guide bushing clearance maintained <3μm
- Rotary axis calibration per ISO 10791-6
- ±0.001mm roundness structural guarantee
Laser Micrometer & Roundness Tester Verification
Laser micrometer at 0.1μm resolution verifies journal diameters on every swiss machined robot parts lot — 20× the resolution required by ±0.002mm specifications, providing statistical confidence in tolerance compliance rather than marginal pass/fail verification. Roundness tester verifies pivot pin, planet pin, and encoder shaft bearing journals — measuring the out-of-round geometry that laser micrometer diameter measurement cannot detect and that causes joint friction variation and encoder signal error in assembled robots. Profilometer Ra verification on all bearing surface programs — Ra 0.05–0.1μm confirmed instrumentally rather than estimated from cutting parameters.
- Laser mic 0.1μm resolution on journals
- Roundness tester on bearing journal programs
- Profilometer Ra 0.05–0.1μm verified
100% CCD Automatic Sorting at Volume
100% CCD automatic optical and laser dimensional sorting on all high-volume precision pins programs (>10,000 units) — every pin individually measured on journal diameter, length, and visible feature geometry; zero-escape supply to robot actuator assembly lines. CCD sorting is the quality gate that prevents the single-pin actuator failure mode: one oversize or undersize planet pin in a batch of 10,000 produces bearing preload anomaly detectable only after full actuator assembly — a failure that causes scrapped actuator assemblies worth many times the pin cost. 100% CCD sorting on CNCPioneer's swiss machined robot parts programs eliminates this failure mode with certainty that sampling plans cannot provide.
- 100% CCD on all programs >10,000 units
- Zero-escape supply to actuator assembly
- Individual pin records on volume programs
PPAP Level 3 & Robot Actuator Supply Chain Qualification
PPAP Level 3 qualification for volume robot actuator supply chains: design records, process flow, PFMEA (covering guide bushing wear, tool wear diameter drift, heat treatment hardness deviation, and coating allowance mismatch failure modes), control plan, MSA Gage R&R on laser micrometer and roundness tester measurement systems, initial process capability studies (Cpk ≥1.67 on journal diameter, roundness, and press-fit interference class special characteristics), and part submission warrant. Generated on the same Swiss CNC programs used in volume production — no requalification from prototype through supply chain qualification. Prototype-to-production dimensional continuity verified by overlay of first-article and PPAP capability data.
- PPAP Level 3 for robot actuator supply
- Cpk ≥ 1.67 on journal dia / roundness
- MSA Gage R&R on laser mic / roundness tester
Swiss CNC Machining for Robot Pins & Shafts FAQ
Common questions from humanoid robot OEMs, robot actuator manufacturers, dexterous hand developers, surgical robot producers, legged robot builders, and collaborative robot manufacturers about CNCPioneer's Swiss CNC machining for robot pins & shafts capability, precision pin specifications, single-cycle completeness, and volume programs.
Because robot pins and shafts are structurally slender, and slenderness is precisely where conventional turning fails. The mechanics: cutting force deflects an unsupported workpiece proportionally to L³ — a Ø2mm shaft unsupported over 30mm deflects roughly 200× more than over 5mm under identical cutting force, producing barrel-shaped diameter error, degraded roundness, and chatter finish concentrated mid-span. Conventional chuck turning therefore holds ±0.002mm reliably only below L/D ≈ 5:1; robot components routinely demand 10–20:1 (tendon pulley shafts, encoder shafts, guide pins). Swiss CNC machining solves this structurally rather than by process compensation: the guide bushing supports the bar within 1–3mm of the cutting point throughout the cut, making unsupported length — and therefore deflection — independent of finished part length. The result: ±0.002mm diameter, ±0.001mm roundness, and Ra 0.1μm finish held uniformly along a 20:1 shaft, direct from turning, without the grinding operations conventional turning would require to recover the same specifications at 1.5–2.5× total part cost. For robot programs consuming hundreds of slender precision pins per unit, Swiss CNC is not a preference — it is the only economically rational process.
Three specifications dominate, each with a distinct failure signature. Diameter (±0.002mm on bearing journals): governs pin-to-bore running clearance — oversize clearance produces joint backlash appearing as end-effector position uncertainty and control-loop limit cycling; undersize clearance produces friction that wastes battery energy across dozens of joints and, at the extreme, seizure under thermal expansion. Roundness (±0.001mm): a lobed pin creates friction torque varying with rotation angle — in force-controlled robot joints this appears as torque ripple the controller must actively fight, degrading force sensitivity in exactly the grasping and contact tasks where humanoids must excel. Surface finish (Ra 0.1μm bearing surfaces): governs wear rate under boundary lubrication — a pivot pin at Ra 0.4μm versus 0.1μm wears its mating bore 3–8× faster in the marginally-lubricated conditions of sealed robot joints, converting a 10-year joint into an 18-month joint. On planet pins specifically, add cylindricity (±0.002mm/30mm): taper or barrel form redistributes needle-bearing line contact into concentrated stress bands initiating sub-surface fatigue — the dominant field failure mode of high-torque-density robot actuators. CNCPioneer verifies all four specifications instrumentally (laser micrometer, roundness tester, profilometer) on every program — because on precision pins, unverified tolerance is fiction.
Complete parts in a single machine cycle — this is the second structural advantage of Swiss platforms after guide bushing precision. CNCPioneer's Swiss CNC lathes carry live tooling stations and sub-spindles: while the main spindle turns journals, live tools mill encoder D-flats and keyways (±0.010mm), cross-drill roll-pin and lubrication holes (±0.020mm position), and engrave part identification; thread whirling units cut precision external threads and lead screws (±0.003mm/25mm lead) for gripper and linear actuator drive shafts; and the sub-spindle picks off the part for back-end operations — rear chamfers, back-drilled bores, rear threads — before parting. A finished encoder shaft with two bearing journals, a disc press seat, a D-flat, a magnet pocket, a retention thread, and both end chamfers exits the machine complete, with every feature's concentricity governed by single-cycle machining rather than by secondary-operation refixturing (which typically adds ±0.01–0.03mm feature-to-journal error per additional setup). For robot programs, single-cycle completeness delivers three compounding benefits: tighter feature-to-journal relationships than multi-operation routes can hold, lower cost (no secondary operations), and shorter lead times — reasons swiss machined robot parts should be designed for single-cycle manufacture from the first prototype, a design discipline CNCPioneer's DFM review actively supports.
The full humanoid-industry quantity curve from one factory. Prototype: precision pins and miniature shafts in 5–7 business days (standard materials), 8–12 days for hardened GCr15/20CrMnTi programs including heat treatment, +2–5 days for DLC or electroless nickel coating. Development and pilot (10–1,000 units): 2–3 week batches with SPC data accumulation and revision-controlled programs supporting design iteration. Production qualification: PPAP Level 3 in 6–8 weeks on proven processes for robot actuator supply chains. Volume: 78+ Swiss CNC machines support aggregate capacity of 15,000,000+ precision pins and miniature shafts annually; individual part numbers run at 10,000–2,000,000+ units per year on blanket orders with 2–3 week monthly releases, 100% CCD automatic sorting, and dedicated capacity reservation for scaling humanoid OEM programs. Kit programs: complete robot pin-and-shaft packages (50–200 unique Swiss part numbers per robot design) coordinated to synchronized delivery against robot build schedules. The economics across this curve: per-unit costs decline 40–70% from prototype to 10,000-unit tiers through bar-fed continuous operation — Swiss CNC's lights-out production efficiency is the reason precision pins that cost dollars as prototypes cost cents at robot-industry volume.
Get a Quote for Swiss CNC Machining for Robot Pins & Shafts
Upload your pin and shaft drawings or CAD files and receive a free DFM review and competitive quotation within 24 hours — covering journal tolerance and L/D feasibility, retention feature strategy, press-fit interference class recommendation, coating and allowance planning, single-cycle feature integration, and complete pricing from prototype precision pins through million-unit swiss machined robot parts volume programs.