
Harmonic Drive
Machined Components
CNCPioneer is an IATF 16949 and AS9100D certified harmonic drive components specialist delivering custom wave generator elliptical cam bodies, flexspline thin-wall cup and hat elements, circular spline ring gear bodies, output flanges, and complete matched harmonic drive component sets — with wave generator elliptical profile accuracy ±0.003mm, flexspline cup wall concentricity ±0.003mm on 0.3–0.6mm walls, and circular spline internal tooth form ±0.003mm by wire EDM in GCr15 HRC 62–65.
66+ MAZAK mill-turn centers, MAZAK VARIAXIS 5-axis platforms, 78+ Swiss CNC lathes, and dedicated wire EDM machining centers serving humanoid robot OEMs, collaborative robot manufacturers, and surgical robot companies worldwide since 2011.

What Are Harmonic Drive
Machined Components?
Harmonic drive machined components are the precision-machined structural and mechanism elements constituting a harmonic (strain wave) gear transmission — the three-body mechanical system comprising a wave generator (elliptical cam with thin-section bearing), a flexspline (thin-wall elastic cup or hat with external gear teeth), and a circular spline (rigid ring with internal gear teeth). Their interaction produces high-ratio speed reduction, zero backlash torque transmission, and the compact, lightweight performance that makes harmonic drive technology the dominant transmission architecture in robot joint actuators worldwide.
This operating principle imposes the most demanding machined component specifications in any gear transmission. The wave generator elliptical profile must be accurate to ±0.003mm — because form error produces tooth engagement variation that manifests as transmission torque ripple degrading robot force control. The flexspline thin-wall cup must maintain wall concentricity ±0.003mm on 0.3–0.6mm walls — because wall non-uniformity creates asymmetric stress distribution during cyclic elastic deformation, initiating fatigue crack nucleation. The circular spline internal tooth form must be generated in already-hardened material (GCr15 HRC 62–65) to ±0.003mm — the only route achieving both the surface hardness for 10⁸-cycle gear contact life and the profile accuracy for transmission error compliance.
-
Wire EDM circular spline — post-hardening tooth form precision Three-pass wire EDM in through-hardened GCr15 HRC 62–65 achieves ±0.003mm tooth profile accuracy and Ra 0.2–0.4μm tooth flank simultaneously — the only process satisfying both the hardness requirement for 10⁸-cycle contact life and the accuracy requirement for sub-1% transmission error. Every circular spline lot ships with gear measurement center DIN 3962 Grade 5–6 documentation.
-
Flexspline thin-wall machining as fatigue engineering Cup wall concentricity ±0.003mm on 0.3–0.6mm walls, body-to-diaphragm fillet ±0.05mm, and cup OD Ra 0.4μm — the three geometric parameters that together govern flexspline fatigue life at the 10⁸–10⁹ cycle robot joint deployment target. Low-force clamping protocol and single-pass finish turning with free-state roundness verification standard on all flexspline programs.
-
Wave generator single-setup ellipse accuracy MAZAK mill-turn C-axis synchronized XY interpolation generates the elliptical cam OD profile in one chucking setup — holding form accuracy ±0.003mm across the full ellipse perimeter without rechucking-induced distortion. Bearing seat OD ±0.002mm and input bore concentricity to cam OD ±0.003mm machined from the same single datum.
-
40–60% China harmonic drive cost advantage 40–60% below US, European, and Japanese harmonic drive component suppliers at equivalent tooth form accuracy and IATF 16949/AS9100D documentation. Complete matched sets (wave generator + flexspline + circular spline + output flange) with gear measurement center documentation included — decisive BOM economics for humanoid robot programs targeting commercial unit costs.

Why CNCPioneer for
Harmonic Drive Components?
Among harmonic drive components manufacturers globally, CNCPioneer's wire EDM post-hardening tooth form precision, flexspline fatigue engineering discipline, wave generator single-setup ellipse accuracy, complete matched-set supply, and China cost advantage establish our facility as the preferred harmonic drive components partner across the full robot actuator supply chain.
Wire EDM Circular Spline — Post-Hardening Precision Discipline
CNCPioneer's circular spline wire EDM programs machine modified involute internal tooth profiles in through-hardened GCr15 HRC 62–65 after heat treatment — the only process achieving simultaneous HRC 62–65 surface hardness for 10⁸-cycle contact life and ±0.003mm tooth profile accuracy for sub-1% transmission error. Every circular spline lot ships with gear measurement center tooth trace and pitch error records confirming DIN 3962 Grade 5–6 compliance. Recast layer controlled to ≤3μm by minimum-energy final skim pass.
Flexspline Thin-Wall Geometry as Fatigue Engineering
The flexspline is the life-limiting component of every harmonic drive — cycling at 2,000–6,000 fatigue cycles per minute across 10⁸–10⁹ cycles. CNCPioneer's programs achieve cup wall concentricity ±0.003mm on 0.3–0.6mm walls, fatigue-critical cup body-to-diaphragm fillet radius compliance ±0.05mm, and cup wall surface finish Ra 0.4μm — the three geometric parameters governing flexspline fatigue life from the manufacturing side. Low-force clamping protocol standard on all programs.
Wave Generator Single-Setup Ellipse Accuracy
The wave generator elliptical cam profile governs where and how teeth engage across the ellipse — form error produces local over-engagement increasing contact stress and under-engagement reducing torque transmission, together creating torque ripple measurable in robot force sensing. CNCPioneer's MAZAK mill-turn C-axis synchronized programs machine the elliptical OD from one chucking setup, holding form accuracy to ±0.003mm across the full ellipse perimeter without rechucking-induced profile distortion.
Complete Matched Set from One Supplier
A harmonic drive assembly requires 4–8 precision-machined components. CNCPioneer produces wave generator cam bodies, thin-section bearing seat integration elements, circular spline rings, flexspline cup and hat bodies, output flanges, and structural adapter plates under one IATF 16949/AS9100D quality system — delivering coordinated matched sets verified for dimensional compatibility before shipment, eliminating the inter-supplier tolerance stack-up that multi-source procurement accumulates.
Harmonic Drive DFM for Robot Actuator Integration
Every custom inquiry receives 24-hour DFM covering wave generator ellipse form tolerance achievability for the customer's tooth count and module, flexspline cup wall feasibility for the specified diaphragm thickness, circular spline wire EDM tooth form timing relative to heat treatment, output flange cross roller seat coaxiality to circular spline datum, and structural adapter integration geometry for the customer's actuator housing — the actuator-engineering DFM that positions CNCPioneer as an engineering partner, not merely a supplier.
40–60% China Cost Advantage
CNCPioneer delivers harmonic drive components at 40–60% below US, European, and Japanese suppliers (including licensed HD, Harmonic Drive Systems, and HDSI suppliers) at equivalent tooth form accuracy, flexspline fatigue geometry compliance, and IATF 16949 documentation. For a humanoid robot program with 20 harmonic drive joints per robot at 5,000 annual robots, $130–165 per-set savings produce $2.6–3.3M annual BOM reduction — among the largest single cost reduction available in humanoid robot optimization.
Harmonic Drive Components
We Manufacture
CNCPioneer's harmonic drive components programs cover the complete component architecture of a harmonic (strain wave) gear transmission — from miniature finger joint wave generators through large-diameter hip joint circular spline assemblies, including flexspline cup and hat format bodies, output flanges, cross roller housing elements, and structural adapter plates at every robot joint torque class.

Wave Generator Elliptical Cam Bodies
MAZAK C-axis synchronized XY interpolation generates the elliptical OD profile in one chucking — form accuracy ±0.003mm across the complete ellipse perimeter. Bearing seat OD ±0.002mm, Ra 0.1μm for press-fit flexible bearing inner ring. Input shaft coupling bore concentricity to cam OD ±0.003mm. Wire EDM elliptical cam profiles for hardened GCr15 HRC 62–65 and D2 HRC 60–62 high-wear-life programs. Sizes from Ø14mm finger joint through Ø136mm hip joint wave generators. Materials: 17-4PH H900 standard; GCr15 HRC 62–65 for high-cycle programs; 440C for corrosion-exposed applications.

Flexspline Cup Bodies — Robot Joint Standard
Cup wall concentricity ±0.003mm on 0.3–0.6mm walls; cup OD Ra 0.4μm at bearing contact surface; body-to-diaphragm fillet radius ±0.05mm; hub bore ±0.002mm. External gear teeth by wire EDM: modified involute profile ±0.003–0.005mm accuracy, pitch ±0.002mm, root fillet ±0.05mm, Ra 0.4μm. Material: 17-4PH H900 standard — 1,310 MPa yield, 12–15% elongation for elastic compliance, HRC 44–47. Sizes: Ø16–158mm OD covering finger through hip joint torque classes (1–350 Nm). Optional shot peening (Almen A 0.15–0.20mm) adds +20–40% fatigue life. Gear measurement center tooth trace and pitch verification per lot.

Flexspline Hat Bodies — Pancake Configuration
Hat-format flexspline for pancake harmonic drive configurations where axial compactness is prioritized. Hat brim (tooth zone) specifications identical to cup format: profile ±0.003–0.005mm, pitch ±0.002mm, root fillet ±0.05mm, Ra 0.4μm. Hat crown wall concentricity ±0.003mm; crown-to-brim transition fillet ±0.05mm Ra 0.4μm — fatigue-critical equivalent to cup body-to-diaphragm fillet. Crown wall surface finish Ra 0.4μm. Material: 17-4PH H900 standard; 440C HRC 58–61 for high tooth surface stress programs. Full gear measurement center documentation per lot. Shot peening optional for extended fatigue life programs.

Circular Spline Ring Gear Bodies
Through-hardened GCr15 HRC 62–65 machined to housing bore ±0.003mm, then wire EDM internal tooth form — three-pass program (roughing + two skim passes) achieving ±0.003mm tooth profile accuracy, ±0.002mm pitch, recast layer ≤3μm, Ra 0.2–0.4μm tooth flank. Tooth circle runout to bore axis ±0.003mm TIR; end face perpendicularity 0.005mm. Sizes Ø18–162mm housing bore, module 0.3–3.0mm, tooth count 82–322. Material: GCr15 HRC 62–65 standard; 440C HRC 58–61 for corrosion programs; M2 HRC 62–65 for extreme-cycle programs. 100% gear measurement center tooth trace, pitch error, and cumulative pitch charts per lot.

Output Flanges & Cross Roller Housing Elements
Output flange flexspline hub coupling bore or register ±0.003mm; cross roller bearing outer race seat ±0.002mm bore, roundness ±0.001mm; structural link attachment bolt circle ±0.010mm; face perpendicularity 0.005mm; encoder disc mount concentricity ±0.003mm; hollow cable bore coaxiality ±0.005mm. Cross roller housing integration elements: cross roller seat bore ±0.002mm concentricity to circular spline datum bore ±0.003mm. Materials: 17-4PH H900 standard; 7075-T6 for lightweight distal joint output flanges; Ti-6Al-4V for high-payload programs. Mass 15–200g ±0.5g verified per lot.

Structural Adapters & Complete Matched Sets
Structural adapter plates coupling the circular spline housing to customer actuator geometry: harmonic drive interface register ±0.005mm; customer housing interface ±0.005mm; bolt circles ±0.010mm; cable routing ±0.100mm. Material: 7075-T6; mass 10–80g ±0.5g. Complete matched harmonic drive component sets (wave generator + flexspline + circular spline + output flange) gear-measurement-verified as a pair for backlash and transmission error conformance before shipment — assembly-ready matched sets with complete documentation package. Prototype matched sets coordinated in 14–20 business days; volume supply at 2–3 week monthly blanket releases.
Industries & Applications
CNCPioneer's harmonic drive components serve every industry consuming precision harmonic drive transmissions — from humanoid robot OEMs coordinating complete per-robot matched component set programs to semiconductor equipment developers requiring Grade 5 transmission error compliance with ASTM E595 outgassing certification.

Humanoid Robot OEMs
Custom harmonic drive components for all joint types — finger through hip — in all torque classes (1–350 Nm). Complete matched component sets (wave generator + flexspline + circular spline + output flange) coordinated to robot build schedules with gear measurement center documentation per set for robot joint transmission error budget verification. Volume programs at 100,000+ annual matched sets with PPAP Level 3 and 2–3 week monthly blanket releases.

Collaborative Robot Manufacturers
IATF 16949 certified cobot joint harmonic drive component production — circular spline wire EDM programs in GCr15 HRC 62–65, flexspline 17-4PH H900 programs, and PPAP Level 3 supply qualification for cobot actuator assembly lines at 10,000–500,000 annual sets. Wire EDM tooth form verified by gear measurement center per lot ensures zero-escape supply meeting the transmission error quality that collaborative robot force-limited operation demands.

Robot Actuator Module
Harmonic drive component supply for actuator module manufacturers — complete matched sets with gear measurement center documentation, DLC tooth coating for efficiency improvement, and concentricity-verified output flange integration for actuator module assembly. Dedicated MAZAK mill-turn and wire EDM capacity for actuator OEM programs supplying humanoid, industrial, and collaborative robot assembly lines.

Industrial Robot
Circular spline and flexspline production for industrial robot joint harmonic drives — higher-torque-class programs (knee and hip equivalent, 80–350 Nm), 42CrMo4 wave generator body options for maximum structural stiffness, and volume blanket order supply for industrial robot assembly lines. GCr15 HRC 62–65 circular splines up to Ø162mm housing bore for large-joint industrial robot transmission programs.
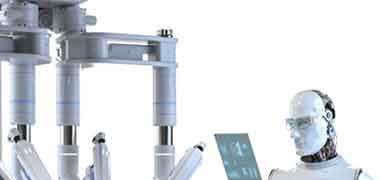
Surgical Robot
316L stainless harmonic drive components for surgical robotic wrist and instrument actuators — non-magnetic materials, Ra 0.4μm tooth surfaces, ASTM A967 passivation, ISO 13485-compatible documentation. Ti-6Al-4V and 316L output flanges for MRI-compatible surgical robot joint mechanisms. Complete CMM documentation, surface finish verification, and material certifications on every surgical harmonic drive component lot.

Semiconductor Robot & Research
Precision harmonic drive components for semiconductor wafer handling, telescope drive systems, and scientific instrument actuation — 316L stainless and Ti-6Al-4V for non-magnetic, vacuum-compatible programs; ASTM E595 outgassing certification; Grade 5 gear accuracy confirmation for positioning accuracy compliance. Single prototype matched harmonic drive component sets with complete gear measurement, fatigue geometry, and material documentation for university and national laboratory robot actuator research programs.
Harmonic Drive Components
Process & Capabilities
CNCPioneer's harmonic drive components manufacturing integrates dedicated wire EDM machining centers for circular spline and flexspline tooth forms, 66+ MAZAK mill-turn centers for wave generator cam bodies and output flanges, 78+ Swiss CNC lathes for miniature bearing seat components, and a gear measurement center for 100% tooth trace and pitch documentation per lot.
24-Hour Harmonic Drive DFM & Engineering Review
Tooth count selection verification (N_CS = N_FS + 2); module adequacy for torque class (tooth bending stress vs. flexspline material endurance limit); wave generator ellipse form tolerance achievability for the customer's tooth count and module; flexspline cup wall feasibility for the specified diaphragm thickness; circular spline wire EDM tooth form timing relative to heat treatment; output flange cross roller bearing seat coaxiality chain; transmission error calculation from specified tooth form accuracy vs. customer force sensor resolution; DLC tooth coating efficiency benefit calculation — all included in 24-hour DFM at no cost.
Circular Spline & Flexspline Wire EDM Programs
Three-pass wire EDM tooth form on circular splines and flexsplines: roughing pass removing heat-treatment distortion overstock → first skim pass (±0.005mm, Ra 0.8μm) → second skim pass (±0.003mm, Ra 0.2–0.4μm). EDM start hole by precision EDM drill — no separate pre-drill operation. Gap voltage monitoring confirms consistent spark energy per pass. Recast layer ≤3μm by minimum-energy final skim parameters confirmed by metallographic section per lot. Wire condition monitoring throughout tooth form programs. Circular spline: GCr15 HRC 62–65, 440C HRC 58–61, M2 HRC 62–65. Flexspline: 17-4PH H900 standard.
Wave Generator Elliptical Cam Machining
Approach 1 (standard Ø20–150mm): MAZAK mill-turn C-axis synchronized XY interpolation generates elliptical OD — profile accuracy ±0.003–0.005mm, Ra 0.4–0.8μm. Approach 2 (hardened cams): wire EDM elliptical profile post-hardening in GCr15 or D2 — profile accuracy ±0.003mm, Ra 0.4μm after two skim passes. Approach 3 (Ø100mm+): CNC rough-turn circular + final elliptical CNC milling in single-setup. Bearing seat OD ±0.002mm Ra 0.1μm in same setup as ellipse — ensuring bearing inner ring seats concentrically on cam ellipse for zero relative sliding. Input bore concentricity to cam OD ±0.003mm single-setup.
Flexspline Cup & Hat Machining Protocol
Multi-step flexspline sequence: material XRF + hardness verification → rough turning (0.3mm stock remaining) → thermal stress relief 150°C / 3h → low-force finish cup OD (±0.005mm) → free-state concentricity check by roundness tester after clamping release (±0.003mm required) → wire EDM tooth form (roughing + two skim passes ±0.003mm) → diaphragm finish facing with hub bore (same setup, face perpendicularity 0.005mm) → full dimensional verification by CMM, gear measurement center, roundness tester, profilometer, and mass balance ±0.2g. Optional shot peening after wire EDM (Almen A 0.15–0.20mm, −150 to −250 MPa compressive stress).
Harmonic Drive Component Materials
GCr15 HRC 62–65 (circular spline standard; wave generator high-wear; integrated bearing surfaces) · 17-4PH H900 HRC 44–47 (flexspline cup standard; wave generator cam; output flange — 1,310 MPa yield, 12–15% elongation for elastic compliance) · 440C HRC 58–61 (corrosion-exposed circular spline and wave generator) · M2 HRC 62–65 (extreme-cycle circular spline programs) · 316L (surgical robot, non-magnetic, MRI-compatible) · Ti-6Al-4V (lightweight output flanges, MRI-compatible drives) · 7075-T6 (lightweight structural adapters) · PEEK (isolation elements, dielectric inserts) — all SII XRF-verified per lot.
IATF 16949 / AS9100D Documentation
Certificate of Conformance · CMM dimensional report (all non-tooth features) · Gear measurement center tooth trace, pitch error, and cumulative pitch charts per lot (flexspline and circular spline) · Roundness tester: flexspline cup wall concentricity, wave generator cam-to-bore concentricity, circular spline bore-to-tooth concentricity · Profilometer: all fatigue-critical surface finish zones · Metallographic recast layer section ≤3μm per wire EDM lot · Hardness records (GCr15 HRC 62–65; 17-4PH H900 HRC 44–47) · Material certifications with heat treatment lot traceability · DLC/shot peen/passivation records · PPAP Level 3 Cpk ≥1.67 · FAIR per AS9102 for aerospace · Records retained 20 years.
Materials for Harmonic Drive
Machined Components
Harmonic drive component material selection is governed by simultaneous hardness and fatigue requirements that eliminate most materials from consideration. GCr15 HRC 62–65 for circular splines, 17-4PH H900 for flexsplines, and 440C for corrosion-exposed programs form the standard material set — each chosen for a specific combination of mechanical properties unavailable in alternatives.
Steel 17-4PH H900
HRC 44–47 · 1,310 MPa yield · 12–15% elongation · The standard flexspline material — 1,310 MPa yield strength provides fatigue endurance adequate for rated torque cycling (σ_endurance ≈ 620 MPa at R=−1); 12–15% elongation ensures the flexspline deforms elastically rather than plastically through the full wave generator engagement range; HRC 44–47 resists fretting wear at bearing contact zones. Finish-turnable to ±0.003mm wall concentricity without post-machining grinding. H900 aging at 482°C produces consistent dimensional response across production lots — critical for matching concentricity between prototype and volume flexsplines.
Stainless 17-4PH H900 (Wave Gen)
HRC 44–47 · Corrosion resistant · The standard wave generator cam body material for moderate-wear-life programs — machinable to elliptical profile ±0.003mm by CNC milling in the H900 condition without post-machining heat treatment, eliminating dimensional scatter from the precision ellipse profile. Inherent corrosion resistance eliminates plating requirements on wave generator cam bodies in standard robot joint environments. Output flanges and structural adapter plates in 17-4PH H900 H1025 for applications requiring HRC 33–38 with improved ductility versus H900.
Stainless 440C
HRC 58–61 · Corrosion + hardness combined · Circular splines and wave generators in corrosion-exposed robot joint environments — 440C provides HRC 58–61 surface hardness (adequate for 10⁸-cycle gear contact fatigue life, slightly below GCr15's HRC 62–65) alongside the atmospheric corrosion resistance that GCr15 bearing steel cannot offer without electroless nickel plating. Wire EDM tooth form in 440C at ±0.003mm profile accuracy — electrochemical erosion rate equivalent to GCr15 at equal EDM parameters. Flexsplines in 440C for programs requiring longer tooth surface life at high contact stress than 17-4PH H900 provides.
Bearing Steel GCr15 (100Cr6)
HRC 62–65 (through hardened) · Maximum gear contact fatigue life · The standard circular spline material — GCr15 through-hardened to HRC 62–65 delivers the surface hardness required for 10⁸-cycle Hertz contact fatigue life at flexspline tooth engagement loads. Wire EDM erodes GCr15 at HRC 65 identically to annealed steel — hardness-independent erosion makes GCr15 the preferred wire EDM material for post-hardening tooth form generation. Preload spacers in GCr15 provide matched thermal expansion coefficient with bearing inner rings for temperature-stable harmonic drive preload across robot operating temperature range.
High-Speed Steel M2
HRC 62–65 · Red hardness · Highest wear life · M2 high-speed steel for circular spline programs where maximum tooth surface wear life is the binding design constraint — extended service life at elevated operating temperatures where GCr15 bearing steel softens. M2's higher alloy content (tungsten, molybdenum, vanadium) maintains HRC 62–65 hardness at operating temperatures where GCr15 would soften to HRC 56–58. Wire EDM tooth form in M2 at ±0.003mm profile — identical to GCr15 process, different EDM parameters for M2's higher carbon content. Selected for 24-hour industrial robot joint programs or high-temperature harmonic drive actuator applications.
Stainless 316L
Non-magnetic · Biocompatible · Superior corrosion resistance for surgical robot harmonic drive components in sterilization, saline, and high-humidity environments. 316L non-magnetic property (μᵣ ≈ 1.003) satisfies MRI-compatibility requirements that ferromagnetic GCr15 or 440C steel fails. Flexsplines, wave generators, output flanges, and circular splines in 316L for surgical robot wrist and instrument actuator programs. ISO 13485-compatible documentation on all 316L harmonic drive component programs — material certifications, passivation ASTM A967 certification, CMM reports, and CoC — supplied as standard. Electropolishing available for enhanced surgical cleanliness.
Titanium Ti-6Al-4V
880 MPa yield · 4.43 g/cm³ · Non-magnetic · Output flanges at distal robot joints (wrist, elbow) where titanium's specific strength delivers 43% mass reduction versus 17-4PH H900 at comparable strength — directly reducing distal link inertia, actuator sizing, and battery draw for the full robot motion cycle. MRI-compatible surgical robot output flanges and bearing housings: titanium's non-magnetic property satisfies MRI-compatibility at robot joint mechanism level. DLC coating on titanium bearing-interface zones compensates titanium's lower surface hardness (HRC 36) relative to bearing steel contact requirements.
Aluminum 7075-T6
503 MPa yield · 2.80 g/cm³ · Output flanges and structural adapter plates at distal robot joints where aluminum's mass advantage over steel is decisive. 7075-T6 output flanges on wrist and elbow harmonic drives reduce rotary inertia that proximal motors must accelerate — directly lowering torque requirement and battery energy consumption per motion cycle. Hard anodize Type III (HV 400+) on aluminum structural components provides corrosion protection compatible with robot joint environments. Type III anodize allowance included in machined register dimensions; post-anodize CMM confirms final dimensions within tolerance.
PEEK Engineering Grade
1.32 g/cm³ · Excellent dielectric · PEEK isolation sleeves and dielectric spacers in harmonic drive assemblies requiring electrical isolation between circular spline housing and actuator body — separating structural aluminum from motor housing ground paths, providing dielectric isolation between output flange and robot link in electrically-sensitive industrial programs, and serving as non-metallic adapter inserts where galvanic corrosion between dissimilar metals would be unacceptable. PEEK machined to ±0.002mm bore and register tolerance. No post-machining heat treatment required — stable in service from −65°C to +260°C.
Surface Treatments for
Harmonic Drive Components
Surface treatments on harmonic drive components serve three distinct engineering functions: corrosion protection on GCr15 bearing steel circular splines (electroless nickel), efficiency and wear improvement on gear mesh contact zones (DLC), and fatigue life enhancement on flexspline cup cyclic-strain surfaces (shot peening). Treatment selection, allowance calculation, and post-treatment dimensional verification are included in every DFM review.
Passivation — Stainless Harmonic Drive Components
Mandatory for all 17-4PH H900 and 440C stainless harmonic drive components — flexsplines, wave generator cam bodies, and output flanges. ASTM A967 passivation removes free iron from the stainless surface and enriches the chromium oxide passive layer, improving corrosion resistance in the humid, lubricant-aging robot joint environment without dimensional change. Zero thickness addition — all precision features (flexspline wall ±0.003mm, wave generator ellipse ±0.003mm, output flange bearing seat ±0.002mm) machined to specification with no passivation allowance required. Applied after all machining operations including wire EDM tooth form and shot peening.
Electroless Nickel — GCr15 Circular Spline Corrosion Protection
Applied to GCr15 HRC 62–65 circular splines and wave generator cam bodies in robot joint environments subject to humidity and lubricant aging — GCr15 bearing steel corrodes in these environments without surface protection. Uniform deposition (±0.003mm thickness variation) applied to housing OD and external surfaces; tooth form zone and bearing seat zones receive DLC or remain as-machined per program specification, with precision bore zones masked or post-plate precision-bored to H6 tolerance. MIL-C-26074 specification. Electroless nickel does not change tooth form accuracy because tooth zone masking or post-plate precision boring restores ±0.003mm compliance in the coated condition.
DLC Coating — Gear Mesh Efficiency & Wear Life
Diamond-like carbon (1–3μm, μ 0.05–0.15, HV 2,000–5,000) applied to circular spline tooth flanks, wave generator cam OD, and flexspline tooth root zones — reducing gear mesh friction coefficient from μ ≈ 0.12 (bare GCr15) to μ ≈ 0.05, improving harmonic drive efficiency from 70–80% to 80–88% at rated torque and speed. DLC applied after final wire EDM finishing and pre-application surface inspection confirming Ra 0.2–0.4μm substrate roughness for optimal DLC adhesion. Standard prototype schedule: +4–5 days. Recommended for oil-free harmonic drive programs, efficiency-critical shoulder and hip joints, and high-cycle robot programs where mesh wear governs harmonic drive service life.
Black Oxide — Camera-Adjacent Joint Components
Low-reflectance, mild corrosion protection for GCr15 circular splines in camera-adjacent robot joint locations — robot wrist and elbow harmonic drive locations visible in the robot's own workspace camera field of view, where uncoated bright steel circular spline surfaces create specular reflections corrupting 3D structured-light depth sensing and object detection. Minimal dimensional change (≤0.0002mm) — compatible with ±0.003mm tooth form tolerance without allowance adjustment. Applied in conjunction with passivation on stainless output flange programs requiring both low reflectance and corrosion resistance. Cost-effective optical suppression alternative to DLC for camera-adjacent joints where friction reduction is secondary.
Shot Peening — Flexspline Fatigue Life Enhancement
Compressive surface stress induction on flexspline cup body OD and diaphragm surfaces — the cyclic strain zones where fatigue crack initiation risk is highest. Shot peening at Almen A 0.15–0.20mm intensity introduces −150 to −250 MPa compressive residual stress that must be overcome before fatigue crack initiation, extending flexspline fatigue life by 20–40% from the base machined condition. Applied after wire EDM tooth form generation and before passivation. Standard optional upgrade for humanoid robot programs where flexspline service life is the binding design constraint — recommended when flexspline wall cyclic strain safety factor is calculated at <1.5× in the 24-hour DFM review. Lead time +3 days. Shot peening intensity Almen A 0.15–0.20mm with metallographic coverage verification.
All surface treatments on harmonic drive component programs — passivation ASTM A967, electroless nickel MIL-C-26074, DLC coating, black oxide, and shot peening — are documented with treatment certifications and post-treatment dimensional verification in the shipment package. Plating and coating allowances are machined-in to tooth form and bearing seat dimensions at the CNC machining stage and confirmed post-treatment by gear measurement center or CMM — ensuring dimensional specifications are met in the final delivered condition.
Quality Assurance for
Harmonic Drive Components
Harmonic drive component quality assurance addresses the four distinct measurement disciplines specific to transmission-grade gear components: gear measurement center tooth trace and pitch documentation, flexspline fatigue geometry verification, wire EDM recast layer metallographic confirmation, and PPAP Level 3 qualification for volume robot actuator supply chains.
Gear Engineering DFM Review
24-hour DFM before any machining commitment: tooth count selection verification (N_CS = N_FS + 2 confirmed; gear ratio calculation); module adequacy for torque class (tooth bending stress at root vs. 0.6× yield safety factor); profile modification specification (tip relief and clearance at wave generator minor axis); flexspline cup wall cyclic strain amplitude vs. 17-4PH H900 endurance limit; body-to-diaphragm transition stress concentration factor Kt from fillet radius; shot peening recommendation where safety factor <1.5×; circular spline wire EDM start hole position and pass count; output flange cross roller seat coaxiality chain; wave generator input bore eccentricity budget. All DFM drawing ambiguities resolved before machining — non-conforming harmonic drive components scrap expensive materials and heat treatment cycles that prototype schedules cannot recover.
Material Verification
SII XRF composition on every harmonic drive component material lot — GCr15 (Cr 1.30–1.65%, C 0.95–1.05%), 17-4PH H900 (Cu 3.0–5.0%, Ni 3.0–5.0%, Cr 15.0–17.5%), 440C (Cr 16–18%, C 0.95–1.20%), M2 (W 5.5–6.75%, Mo 4.5–5.5%) confirmed before machining begins. Hardness verification: GCr15 HRC 62–65; 440C HRC 58–61; 17-4PH H900 HRC 44–47 after aging — per lot before final feature machining. Bar stock OD and straightness incoming check before CNC loading. Thermal stress relief (150°C / 3h) confirmation on flexspline programs after rough turning. Full mill-certificate-to-robot-serial-number lot traceability on all harmonic drive components.
In-Process Tooth Form Wire EDM Control
Wire condition monitoring throughout circular spline and flexspline tooth wire EDM cycles — wire breakage or wear outside specification halts the program. Gap voltage monitoring per tooth EDM pass confirming consistent spark energy. Profilometer Ra check after each skim pass confirming Ra improvement trajectory toward specification (Ra 0.4–0.8μm after first skim; Ra 0.2–0.4μm after second skim). Gear measurement center spot-check of tooth trace and pitch error on first-off per lot — batch released only after first-off confirms within DIN 3962 Grade 5–6. Recast layer metallographic section per lot on precision programs: ≤3μm recast confirmed before lot release. In-process flexspline cup wall concentricity check by roundness tester after clamping force release — confirming ±0.003mm free-state concentricity before wire EDM tooth form is committed to the wall.
Gear Measurement Center — 100% Tooth Documentation
Zeiss or equivalent gear measurement center full documentation on every flexspline and circular spline lot — not sampled. Full tooth trace chart: deviation of actual tooth flank from designed involute profile at 5 axial positions across tooth face width — confirming ±0.003mm profile compliance. Pitch error chart: tooth-to-tooth pitch deviation at all teeth around full circumference — confirming ±0.002mm pitch. Cumulative pitch error across all teeth — confirming ±0.005mm cumulative. Total tooth-to-tooth error and total pitch error per DIN 3962 Grade 5–6 confirmation. Gear measurement center records included in every harmonic drive components shipment documentation package — enabling robot actuator integrators to verify transmission error budget compliance before assembly.
Flexspline Fatigue Geometry Verification
Optical comparator verification of cup body-to-diaphragm transition fillet radius ±0.05mm on every flexspline lot — this fillet is the highest-stress location in the complete flexspline cup; fillet undersizing reduces fatigue life from 10⁷ to 10⁶ cycles. Roundness tester cup wall concentricity ±0.003mm verification in free state after clamping force release — not clamped-state concentricity that springs non-round at the robot assembly bench. Profilometer Ra verification on all fatigue-critical surface zones: cup OD cyclic-strain surface (Ra 0.4μm), tooth root surface (Ra 0.4μm), diaphragm surfaces (Ra 0.4μm). Mass verification ±0.2g per flexspline — mass distribution asymmetry in the flexspline cup contributes to once-per-revolution imbalance at high rotational speed robot joint drives.
Documentation Package & PPAP
Certificate of Conformance · CMM dimensional reports (all non-tooth dimensional features, ±0.001mm) · Gear measurement center tooth trace, pitch error, and cumulative pitch charts — flexspline and circular spline per lot · Roundness tester: flexspline cup wall concentricity, wave generator cam-to-bore concentricity, circular spline bore-to-tooth concentricity · Profilometer: all fatigue-critical surface Ra zones · Metallographic recast layer section ≤3μm per wire EDM lot · Hardness records (GCr15 HRC 62–65; 440C HRC 58–61; 17-4PH H900 HRC 44–47) · Mass verification ±0.2–0.5g per component · Material certifications with heat treatment lot traceability · DLC/shot peen/passivation/electroless nickel certifications · PPAP Level 3 Cpk ≥1.67 for volume programs · FAIR per AS9102 · Records retained 20 years.
IATF 16949 Quality System for
Harmonic Drive Components
CNCPioneer's IATF 16949 and AS9100D certified harmonic drive components quality system addresses the four quality dimensions specific to transmission-grade gear components: wire EDM post-hardening tooth form precision governance, gear measurement center 100% tooth documentation, flexspline thin-wall fatigue geometry verification, and PPAP Level 3 bridge to volume robot actuator supply chain qualification.
Wire EDM Tooth Form Precision Governance
Circular spline tooth profile accuracy ±0.003mm and recast layer ≤3μm are structural program guarantees — not outcomes of operator skill. Three-pass wire EDM with gap voltage monitoring per pass, skim pass profilometer checks confirming Ra improvement trajectory, and metallographic section confirmation per lot creates a closed-loop tooth form program where process monitoring detects deviation before non-conforming parts complete the program. This structural governance extends through volume production without degradation — the hundred-thousandth circular spline achieves the same tooth form accuracy as the first prototype, because the same wire EDM programs run on the same machines with the same monitoring protocol.
- ±0.003mm tooth profile — structural EDM program guarantee
- Recast ≤3μm — metallographic section per lot
- Gap voltage monitoring per tooth EDM pass
Gear Measurement Center — 100% Tooth Documentation
Every flexspline and circular spline lot — every tooth form, not sampled — receives full gear measurement center documentation: tooth trace chart (profile deviation at 5 axial positions), pitch error chart (all teeth around circumference), and cumulative pitch chart. 100% documentation rather than sampling eliminates the escape probability that sample-based inspection cannot prevent when the specification bandwidth is ±0.003mm and transmission error consequences are measurable in robot force control quality. Gear measurement records are the shipment document — no circular spline or flexspline lot ships without DIN 3962 Grade 5–6 compliance confirmation from the measurement center per lot.
- 100% gear measurement on all flexspline lots
- 100% gear measurement on all circular spline lots
- DIN 3962 Grade 5–6 compliance per lot
Flexspline Fatigue Geometry Free-State Protocol
CNCPioneer's flexspline thin-wall quality protocol verifies that cup wall concentricity (±0.003mm) reflects free-state flexspline geometry — not chuck-distorted geometry that spring-changes to non-uniform wall after unclamping. The protocol: low-force clamping before finish cup wall turning (releasing elastic ovalization proportional to clamping force × R³/EI where I = t³/12 for thin wall), single optimized finish pass at correct depth-of-cut minimizing spindle error motion contribution, thermal stabilization period between rough and finish turning, and roundness tester verification of free-state concentricity after clamping release before committing the wire EDM tooth form to the wall. This is the distinguishing capability for flexsplines at wall-to-bore-diameter ratio <0.10.
- Low-force protocol on walls 0.3–0.6mm
- Free-state concentricity ±0.003mm verified post-unclamp
- Thermal stabilization between rough and finish turns
PPAP Level 3 & Volume Supply Chain Qualification
PPAP Level 3 qualification for robot actuator OEM supply chains: design records, process flow (including wire EDM tooth form sequence documentation), PFMEA (covering EDM recast layer, flexspline wall distortion, heat treatment dimensional scatter failure modes), control plan, MSA Gage R&R on gear measurement center and roundness tester measurement systems, initial capability studies (Cpk ≥1.67 on IATF special characteristics: flexspline cup wall concentricity, circular spline tooth pitch, and wave generator cam form accuracy), and part submission warrant. Generated on the same wire EDM programs used in volume production — prototype to PPAP qualification represents statistical progression on proven processes, not supplier transition with dimensional discontinuity. Volume at 100,000+ annual matched component sets.
- PPAP Level 3 for robot actuator OEM supply
- Cpk ≥ 1.67 on wall concentricity / pitch / ellipse form
- MSA Gage R&R on gear measurement center + roundness tester
Harmonic Drive Machined Components FAQ
Common questions from humanoid robot OEMs, collaborative robot manufacturers, industrial robot builders, robot actuator module producers, harmonic drive integrators, surgical robot companies, and semiconductor equipment developers about CNCPioneer's harmonic drive components capability, wire EDM circular spline tooth form precision, flexspline fatigue geometry, transmission error specifications, and volume program economics.
The requirement for simultaneous HRC 62–65 hardness and ±0.003mm tooth profile accuracy creates a manufacturing process constraint that eliminates conventional soft-cut-then-harden sequences. Soft-blank gear shaping achieves ±0.005–0.010mm profile accuracy before hardening — adequate for many applications but already at the limit for harmonic drive transmission error requirements. Through-hardening of GCr15 bearing steel introduces 0.010–0.030mm dimensional distortion from the martensitic transformation at the tooth surface, pushing the final tooth profile to ±0.015–0.040mm deviation from design — 5–13× beyond the ±0.003mm specification. Internal profile grinding in the small bore diameters (Ø18–160mm) of robot joint harmonic drives requires specialized equipment not available in standard gear manufacturing. Wire EDM is hardness-agnostic: GCr15 at HRC 65 erodes identically to GCr15 at HRC 0, because material removal is a thermal erosion mechanism independent of mechanical hardness. Three-pass wire EDM on through-hardened GCr15 — roughing pass removing heat-treatment distortion overstock + two precision skim passes correcting to design profile — achieves ±0.003mm tooth profile in hardened material at Ra 0.2–0.4μm tooth flank surface finish. The hardened circular spline and wire EDM tooth form combination is the only manufacturing route that simultaneously satisfies both requirements: surface hardness for gear contact fatigue life and tooth profile accuracy for transmission error quality.
Flexspline cup wall concentricity is the geometric parameter most directly governing flexspline fatigue life through its effect on cyclic stress distribution. An ideal concentric cup wall experiences uniform cyclic stress amplitude — every angular zone on the cup wall is stressed identically, and the fatigue design is valid globally. A cup wall with 0.010mm concentricity error has a thin zone experiencing cyclic stress approximately 15–20% higher than the nominal design at a 0.5mm wall — the thin zone reaches its fatigue endurance limit at a lower torque than the nominal wall design provides. For a flexspline rated at 50 Nm in 17-4PH H900, 0.010mm concentricity error reduces effective fatigue life from 10⁸ cycles (design) to approximately 6×10⁷ cycles — below the 10-year deployment target for commercial humanoid robots. At ±0.003mm concentricity, the thin-zone stress amplification is approximately 4%, reducing fatigue life from 10⁸ to 9.3×10⁷ — negligibly below the nominal design life and within standard fatigue life uncertainty. Achieving ±0.003mm free-state concentricity on 0.3–0.6mm walls requires three simultaneous process disciplines: first, low-force clamping protocol (thin flexspline cup walls distort under standard 3-jaw chuck clamping by 0.008–0.025mm elastic ovalization); second, single-pass finish turning minimizing spindle error motion contribution (typically 0.0005–0.001mm from MAZAK spindle at flexspline cup OD diameters); third, thermal stabilization between roughing and finishing (rough turning heat expands the cup wall non-uniformly, producing apparent concentricity error that becomes real dimensional error after cooling).
Transmission error (TE) specification for humanoid robot joint harmonic drives should be derived from the robot's force control noise floor — the minimum detectable joint torque ripple at the robot's force sensor resolution. For a humanoid robot arm with 6-axis F/T sensor at the wrist (resolution 0.1 Nm) and a shoulder joint harmonic drive at 80:1 ratio, ±0.003mm tooth form accuracy produces TE that is below the robot force sensing resolution for standard tooth counts and modules — confirming that tighter specifications (±0.001mm) are not necessary for robot actuator applications, while looser specifications (±0.008–0.010mm as achieved by general CNC turning without wire EDM finishing) produce detectable force control degradation. For precision manipulation tasks requiring 0.01 Nm force sensing: TE budget tightens to 0.1% output, requiring ±0.002mm tooth profile — achievable by additional wire EDM skim passes at CNCPioneer as a premium program option. For general locomotion motors where force sensing resolution is 1–5 Nm: TE budget relaxes to 10–15% output, and ±0.005–0.008mm tooth form is sufficient — achievable by single-pass wire EDM at lower cost than the standard ±0.003mm program. CNCPioneer's DFM review calculates the appropriate tooth form accuracy tier from the customer's force sensor resolution and gear ratio — specifying the wire EDM pass count and tooth form accuracy that matches the application requirement without over-specifying precision that adds cost without performance benefit.
Individual component prototype lead times: wave generator cam body (17-4PH H900, CNC-milled ellipse) — 7–10 business days; circular spline ring (GCr15 bar stock → machining → heat treatment → wire EDM teeth) — 12–18 business days including through-hardening cycle; flexspline cup (17-4PH H900, machining → wire EDM teeth → optional shot peen) — 10–14 business days; output flange (17-4PH or 7075-T6) — 5–8 business days; complete matched harmonic drive component set (all four components, coordinated delivery with gear measurement documentation) — 14–20 business days. DLC coating on tooth surfaces adds 4–5 days; shot peening on flexspline cup body adds 3 days. Pilot production (50–500 matched component sets): 4–7 weeks per batch with gear measurement center verification per lot and SPC accumulation on critical dimensions. PPAP Level 3 qualification: 6–8 weeks from pilot data completeness; Cpk ≥1.67 on flexspline wall concentricity, circular spline tooth pitch, and wave generator ellipse form. Volume production: 2–3 week monthly blanket releases with dedicated wire EDM and MAZAK mill-turn capacity; annual capacity 100,000+ matched harmonic drive component sets. A complete matched shoulder joint harmonic drive set (Ø70mm circular spline, 80:1 ratio) that costs $420 at US prototype pricing costs approximately $240 at CNCPioneer prototype — and $95–115 at 5,000 annual set volume.
Get a Quote for Harmonic Drive Machined Components
Upload your harmonic drive component drawings, tooth form profiles, or actuator assembly CAD files and receive a free gear-engineering DFM review and competitive quotation within 24 hours — covering tooth count and module adequacy for your torque class, flexspline fatigue life analysis from wall thickness and material, circular spline wire EDM tooth form program design and heat treatment sequencing, wave generator cam ellipse manufacturing approach, transmission error calculation from specified tooth form accuracy, output flange cross roller bearing seat concentricity analysis, DLC tooth coating efficiency benefit calculation, and complete pricing from single prototype harmonic drive component sets through volume custom supply.