
Custom Flange
Machining
CNCPioneer is an IATF 16949 and AS9100D certified China custom flange machining specialist delivering CNC turning custom pipe flange programs, custom aluminum CNC machining flange components, custom flange adapter CNC assemblies, custom CNC connection flange structures, and custom precision flange pipe CNC machining services — with bore accuracy ±0.005mm, pilot register concentricity ±0.003mm single-setup, bolt circle true position ±0.010mm from C-axis indexing, and sealing face Ra 0.8μm directly from CNC turning without secondary grinding.
66+ MAZAK mill-turn centers, MAZAK VARIAXIS 5-axis platforms, and 78+ Swiss CNC lathes — from single prototype to 500,000+ annual units — serving robot system integrators, piping system builders, semiconductor equipment developers, aerospace manufacturers, and industrial automation OEMs since 2011.

What Is Custom
Flange Machining?
Custom flange machining is the precision CNC manufacturing process — encompassing CNC turning, MAZAK mill-turn, 5-axis simultaneous machining, and Swiss CNC operations — by which raw material stock is machined into a finished custom flange component whose bore diameter, pilot register, sealing face, bolt hole pattern, surface finish, and external geometry all conform to a customer-defined application requirement that no standard catalog flange satisfies.
The dominant quality failure mode in custom flange machining is not insufficient machine capability — virtually any modern CNC lathe can turn a bore to ±0.005mm on a good day. The dominant failure mode is multi-setup machining of geometrically related features in separate operations that accumulate positioning error at each setup transition. When a custom pipe flange's bore is turned in one chuck, the part is flipped for the opposite face in a second chuck, and bolt holes are drilled in a third VMC setup, the three operations accumulate ±0.015–0.030mm bore-to-pilot eccentricity, ±0.020–0.050mm face perpendicularity error, and ±0.015–0.030mm bolt circle position error relative to bore. CNCPioneer's programs are designed around single-setup integration — machining all geometrically critical features from one datum in one chucking.
-
MAZAK mill-turn single-setup — all features from one datum Bore, pilot OD/ID, both faces, C-axis bolt circle, O-ring grooves machined in one chucking from one spindle datum — producing bore-to-pilot concentricity ±0.003mm, face-to-bore perpendicularity 0.010mm, and bolt circle true position ±0.010mm from C-axis angular indexing accuracy ±0.001°. Results impossible from multi-setup VMC + lathe combinations where each transition reintroduces ±0.015–0.030mm registration uncertainty.
-
Sealing face Ra 0.8μm direct from CNC turning — no grinding ASME B16.5 serrated face Ra 3.2–6.3μm and smooth face Ra 0.8–1.6μm achieved directly from MAZAK face turning with optimized feed rate and nose radius. RTJ groove face Ra 0.8μm, groove width and depth ±0.030mm. Profilometry records in every shipment confirming face finish compliance from the turning operation — no secondary grinding required, no secondary process lead time or cost.
-
Thermal management for custom aluminum CNC machining flanges Aluminum's CTE (23.6 ppm/°C vs. steel's 11.7 ppm/°C) expands a Ø80mm bore by 0.019mm per 8°C localized heat — pushing a ±0.005mm spec out of tolerance if machined hot. CNCPioneer's protocol: coolant stabilization before finish pass, 15-minute ambient verification, −0.003mm machining bias, and anodize growth allowance pre-built into bore dimensions with post-anodize air gauge to ±0.003mm.
-
40–60% China custom flange machining cost advantage 40–60% below equivalent US, European, and Japanese custom flange machining programs at identical ±0.003mm pilot concentricity, ±0.010mm bolt circle, Ra 0.8μm face finish, and IATF 16949 documentation. A precision 7075-T6 robot tool changer flange at $95 US → $52 CNCPioneer prototype → $19–24 at 5,000 annual units. Prototype aluminum connection flange 2–4 days; stainless precision pipe flange 5–7 days.

Why CNCPioneer for
Custom Flange Machining?
Among China custom flange machining manufacturers, CNCPioneer's MAZAK mill-turn single-setup discipline, custom flange adapter CNC engineering, material-specific aluminum machining protocol, sealing face quality from the lathe, and 40–60% China cost advantage establish our factory as the preferred custom flange machining partner across robot, automation, piping, semiconductor, and aerospace programs.
MAZAK Mill-Turn Single-Setup as the Process Foundation
CNCPioneer's MAZAK mill-turn centers machine the complete custom machining flange feature set — bore, pilot OD/ID, both faces, C-axis bolt circle, O-ring grooves — in one chucking from one spindle datum. This achieves bore-to-pilot concentricity at ±0.003mm, face-to-bore perpendicularity at 0.010mm, and bolt circle true position at ±0.010mm (C-axis ±0.001° indexing accuracy) — results impossible from multi-setup VMC + lathe combinations where each transition reintroduces ±0.015–0.030mm registration uncertainty.
Custom Flange Adapter CNC as Design-Engineering Partnership
Custom flange adapter CNC components require both adapter-face interfaces to be simultaneously concentrically aligned — the female ISO 9409-1 pilot on one side and the male proprietary register on the other must share a common axis within ±0.003mm. CNCPioneer's adapter flange programs machine both pilot features from a single bore datum in sequential turning operations without rechucking. Every custom flange adapter CNC inquiry receives DFM reviewing inter-face concentricity chain, fit class compatibility, and material selection within 24 hours.
Custom Aluminum CNC Machining — Material-Specific Process
Custom aluminum CNC machining flange programs require thermal expansion management (23.6 ppm/°C vs. steel's 11.7 ppm/°C), built-up edge prevention above v_c ≥ 300 m/min for 7075-T6, and anodize growth allowance pre-built into bore dimensions — discipline that general flange machining suppliers frequently omit, delivering aluminum flanges whose bore has grown outside H6 fit class from anodize build-up. CNCPioneer's programs verify bore at ambient temperature and air gauge every bore after anodizing to ±0.003mm.
Sealing Face Ra 0.8μm Direct from CNC Turning
Pipe flange sealing face finish — Ra 3.2–6.3μm serrated per ASME B16.5 for spiral wound gaskets; Ra 0.8–1.6μm smooth for elastomeric and PTFE gaskets — is achievable directly from MAZAK face turning at optimized feed rates and nose radius parameters without secondary grinding. RTJ groove Ra 0.8μm, width/depth ±0.030mm. Profilometry records in both radial and tangential directions included with every custom precision flange pipe CNC machining shipment.
China Custom Flange Machining Cost Advantage — 40–60%
CNCPioneer delivers custom flange machining at 40–60% below US, European, and Japanese precision machining suppliers at identical accuracy and IATF 16949 documentation. A precision 7075-T6 robot ISO 9409-1 flange (Ø80mm, ±0.002mm pilot, Type III anodized): $95 US → $52 CNCPioneer prototype → $19–24 at 5,000 annual units. For an automation integrator deploying 200 robot cells annually with 4 custom aluminum flanges per cell: $24,000–$29,000 annual saving from this component category alone. Zero tooling investment across prototype-to-volume trajectory.
24-Hour DFM & Quote on Any Custom Flange Machining Requirement
Every custom CNC connection flange, custom flange adapter CNC body, custom precision flange pipe CNC machining program, and non-standard custom machining flange inquiry receives engineering DFM and competitive quotation within 24 hours of drawing or CAD submission — covering single-setup feasibility, bore fit class, bolt circle true position analysis, sealing face finish per gasket type, anodize allowance for aluminum programs, structural web thickness, material certification routing, and cost optimization from setup reduction or feature integration.
Custom Flange Machining
Programs We Deliver
CNCPioneer's custom flange machining portfolio covers every CNC platform and flange type — from standard pipe flange configurations machined to tighter-than-catalog accuracy, through complex dual-interface adapter flanges and compound-angle 5-axis connection flanges, to Ø4mm miniature instrument flanges on Swiss CNC from bar stock.
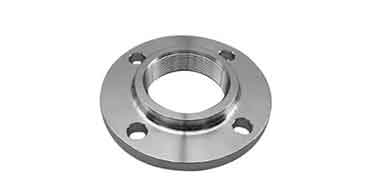
CNC Turning Custom Pipe Flanges
Weld neck, slip-on, blind, socket weld, threaded, and lap joint pipe flanges in ASME B16.5, EN 1092-1, DIN, JIS, and non-standard configurations — machined on MAZAK mill-turn in single setup. Bore ±0.005mm vs. ASME B16.5 standard ±0.8mm; bolt circle true position ±0.010mm vs. standard ±0.8mm; raised face Ra 3.2–6.3μm serrated or Ra 0.8μm smooth from feed rate and nose radius control without grinding. RTJ groove width/depth ±0.030mm, groove Ra 0.8μm. Materials: ASTM A105, A182 F304/F316/F316L, F51 duplex, F11/F22, Hastelloy C-276, Inconel 625, Ti-6Al-4V. EN 10204 3.1/3.2 material certification standard. Prototype: 5–7 days carbon steel/stainless; 8–12 days titanium.
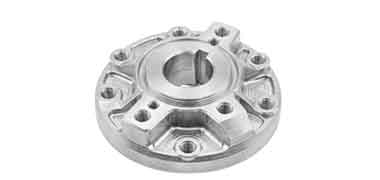
Custom Aluminum CNC Machining Flanges
7075-T6 precision robot tool changer flanges (ISO 9409-1, ±0.002mm pilot, 0.005mm face flatness, thermal management protocol); motor mounting flanges (IEC 60072/NEMA, pilot ±0.003mm, perpendicularity 0.010mm); shaft coupling flanges (H7/k6 bore ±0.002mm, ISO 1940 G2.5 balance); 6061-T6 manifold mounting flanges (multi-port patterns from single C-axis setup, O-ring groove ±0.020mm) and vacuum flanges (ISO-KF groove ±0.020mm, ASTM E595 TML ≤0.05%). All programs include thermal stabilization, anodize growth allowance pre-built, and post-anodize air gauge ±0.003mm. Type II clear or Type III hard anodize MIL-A-8625. Prototype: 2–5 days.
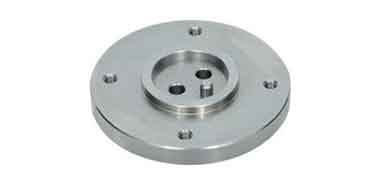
Custom Flange Adapter CNC Programs
Interface adapter flanges translating one flange standard, bore size, or bolt pattern to another — standard-to-standard (ASME B16.5 to DIN 2502, SAE J518 to ISO 6162), standard-to-custom (ISO 9409-1 to customer-specific tool interface), eccentric offset adapters (parallel bore offset ±0.050mm), and compound-angle 5-axis adapters (bore-to-bore angle ±0.020°). Both bore-to-bore concentricity ±0.005mm and face parallelism 0.010mm maintained in single-program sequential turning from bore datum. Tightest-tolerance feature machined first as datum reference. Materials: 316L, A105, 7075-T6, 17-4PH H900, Hastelloy C-276, Ti-6Al-4V. Prototype: 6–8 days stainless.
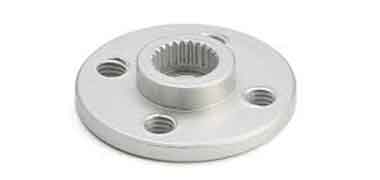
Custom CNC Connection Flanges
Structural flange bodies coupling machine frame members, robot structural links, actuator housings, and drive system elements. Shaft-to-housing coupling flanges (shaft bore k5 ±0.002mm, housing pilot ±0.003mm, bolt circle ±0.010mm, ISO 1940 G2.5 balance); housing-to-frame flanges (H6 bore ±0.002mm, roundness ±0.001mm, alignment pin bore ±0.003mm); multi-axis compound connection flanges (5-axis single-setup ±0.020°); and expanding/clamping quick-change flanges (precision taper ±0.010mm angle, Ra 0.4μm). H7/k6, H6/k5, or H6/j6 fit class per service disassembly frequency requirement. Prototype: 3–7 days by complexity.
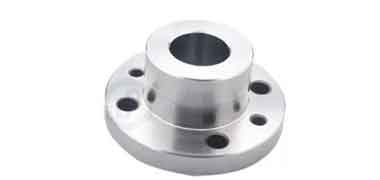
Custom Precision Flange Pipe CNC Machining
Pipe flanges at accuracy levels exceeding ASME B16.5 standard grades — required when bore diameter governs flow measurement accuracy, when a pilot register not in standard geometry provides precision alignment, or when sealing face finish must meet specialty gasket requirements. Bore ±0.005mm vs. ASME standard ±0.8mm; pilot register OD ±0.003mm (not in any catalog); sealing face Ra 0.8–6.3μm per gasket specification; bore-to-face perpendicularity 0.010mm. Common programs: instrument process connections with non-standard sensor bore on ANSI bolt circles; chemical dosing flanges where bore area determines flow calibration; precision sample gas flanges where bore step causes turbulence-induced measurement error. Prototype: 5–8 days.
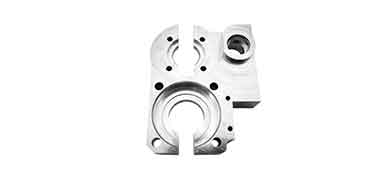
5-Axis Compound & Swiss CNC Miniature Flanges
MAZAK VARIAXIS 5-axis for compound-angle flanges: non-perpendicular bore-to-face for angled pipe branches and canted robot mounting interfaces; compound face angle ±0.020°; freeform hub-to-face transition at Ra 1.6μm; multi-face flanges with three or more mating planes — all referenced to common bore datum in one 5-axis program. Swiss CNC miniature custom flanges Ø4–30mm from bar stock: bore ±0.002mm (guide bushing eliminates deflection), pilot OD ±0.002mm, both faces, threads, O-ring groove, and bolt pattern complete in one cycle; sealing face Ra 0.4μm; mass ±0.05g. Applications: precision instruments, miniature hydraulic fittings, medical devices, miniature robot end-effectors, and analytical instrument gas fittings. Prototype: 7–10 days 5-axis; 3–5 days Swiss CNC.
Industries & Applications
CNCPioneer's custom flange machining serves every industry requiring CNC-precision flanged connections beyond catalog supply — from robot system integrators needing ±0.002mm pilot ISO 9409-1 flanges to offshore operators requiring duplex 2205 precision pipe flanges with EN 10204 3.2 material documentation and PREN ≥35 pitting resistance certification.

Robot System Integrators & Automation OEMs
Custom aluminum CNC machining flange programs for ISO 9409-1 robot tool changer flanges (±0.002mm pilot, 0.005mm face flatness, Type III hard anodize with bore allowance standard), custom flange adapter CNC bodies (standard-to-custom interface), motor mounting flanges (IEC/NEMA), and shaft coupling flanges with ISO 1940 G2.5 balance — coordinated delivery for robot cell assembly schedules. 7075-T6 standard; 316L for wash-down; 17-4PH H900 for high-strength coupling programs.
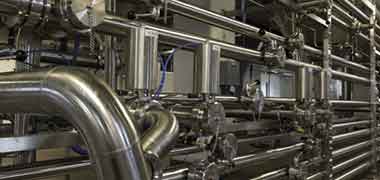
Piping System Builders & Process Industries
CNC turning custom pipe flange programs at ASME B16.5 and non-standard configurations in carbon steel ASTM A105/A182, stainless 316L/duplex 2205, Hastelloy C-276, and Inconel 625 — bore ±0.005mm, sealing face Ra 3.2μm serrated or Ra 0.8μm smooth from turning, RTJ groove ±0.030mm, EN 10204 3.1/3.2 mill certification. Non-standard bore sizes and pilot registers for instrument process connections where bore governs flow measurement accuracy.

Semiconductor Equipment Developers
Custom 6061-T6 vacuum flanges (ISO-KF centering ring groove ±0.020mm, ASTM E595 TML ≤0.05%, electropolish after Type II anodize), 316L stainless ConFlat knife edge flanges (Ra 0.1μm sealing face, ±0.020mm knife edge profile), non-standard gas delivery manifold mounting flanges — with complete outgassing documentation, non-particle-generating passivation, and cleanroom-compatible surface preparation. Swiss CNC miniature instrument flanges Ø4–20mm for analytical device connections.
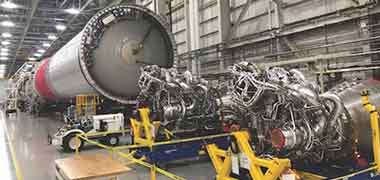
Aerospace & Defense Manufacturers
AS9100D certified custom flange machining in Ti-6Al-4V, 17-4PH H900, Inconel 625, and aerospace alloys — FAIR per AS9102, EN 10204 3.2 with independent inspector witness, and first-article inspection reporting for airframe structural connection flanges, engine flow flanges, and defense system coupling flanges. Compound-angle 5-axis programs for non-orthogonal aerospace structural connections. Non-magnetic 316L and Ti-6Al-4V for sensor-adjacent and MRI-compatible applications.

Medical Device & Pharmaceutical Producers
316L stainless sanitary pipe flanges (Ra 0.8μm electropolished all wetted surfaces, crevice-free geometry, EHEDG/3A compliance, CIP/SIP compatible), PEEK isolation flanges for electrically-sensitive surgical instrument assemblies, Ti-6Al-4V custom flanges for MRI-compatible medical robot joints (non-magnetic, ASTM F136 certification), and miniature Swiss CNC instrument flanges Ø4–20mm for analytical device connections — all with ISO 13485-compatible documentation.
Fluid Power, Machinery & Research
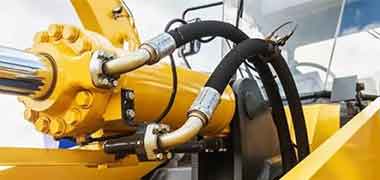
SAE J518 Code 61/62 hydraulic manifold flanges (O-ring groove ±0.020mm, bolt position ±0.010mm, 100% CMM on sealing groove), custom CNC connection flanges for heavy machinery shaft coupling and bearing housing mounting, structural frame flanges for machine tools, and one-piece custom machining flange bodies combining multiple standard flanged interfaces. Single-piece non-standard custom flange programs for research apparatus — any material, 2–5 day delivery for aluminum, complete documentation package.
Custom Flange Machining
Process & Capabilities
CNCPioneer's custom flange machining runs on four CNC platforms — 66+ MAZAK mill-turn centers (Ø20–500mm, single-setup), MAZAK VARIAXIS 5-axis (compound-face ±0.020°), 78+ Swiss CNC lathes (Ø4–30mm miniature ±0.002mm), and vertical turning centers (Ø500–1,000mm+ large flanges) — with platform selection governed by flange geometry, size, accuracy requirement, and production quantity.
24-Hour Custom Flange Machining DFM
Single-setup feasibility for all geometrically critical features · Bore fit class vs. mating component (H6/H7 or k5/j6; interference or clearance calculation) · Bolt circle true position analysis (all holes ±0.010mm simultaneously from pilot axis) · Sealing face finish per gasket type (serrated 3.2–6.3μm for spiral wound; smooth 0.8μm for elastomeric/PTFE; RTJ groove 0.8μm) · Anodize growth allowance calculation for aluminum programs · Thermal expansion management protocol for aluminum bore programs · Structural web thickness for pressure rating or structural loading · EN 10204 3.1 or 3.2 routing · Surface treatment allowance incorporated into machined dimensions before machining begins · Cost optimization from setup reduction, material form selection, and surface treatment sequencing.
CNC Turning — Pipe & Process Flanges
Standard MAZAK mill-turn sequence for CNC turning custom pipe flange: face and center → rough bore (bore axis = spindle axis = datum for all subsequent features) → rough OD/hub profile → groove features (O-ring, raised face, RTJ — all from live bore datum) → thermal stabilization pause (5–8 min on critical programs) → finish bore (single-pass ±0.005mm, Ra 1.6μm) → finish pilot register (±0.003mm concentricity, Ra 0.8μm) → finish face turning (Ra 3.2–6.3μm serrated or Ra 0.8–1.6μm smooth, flatness 0.010mm/300mm from feed/nose radius control) → C-axis bolt circle (all holes from bore datum ±0.010mm true position). No secondary VMC or grinding required for any feature. Profilometry confirms Ra before lot release.
MAZAK Mill-Turn — Multi-Feature Flange Integration
MAZAK Integrex and Quick Turn mill-turn centers for custom CNC connection flanges and custom flange adapter CNC components requiring non-circular features alongside the basic bore and face: milled flats and pads on round flange OD (±0.005mm position relative to bore); radial tapped holes in flange rim (all holes G-code radial positioned on C-axis from bore datum); integral structural arms (C-axis positioning + live milling in one program); non-circular pilot registers (D-flat, hexagonal, splined pilots from bore datum); multi-depth bolt hole counterbore/spotface sequences in single C-axis indexed drilling cycle. C-axis achieves all angular positions on any bolt pattern — symmetric and asymmetric — within ±0.010mm true position.
MAZAK VARIAXIS 5-Axis — Compound-Face Flanges
5-axis simultaneous machining for compound-angle flanges with non-perpendicular bore axes, angled sealing faces, freeform hub-to-face transitions, and multi-face flanges with three or more mating planes. Angular positioning accuracy ±0.005° per axis; compound angle accumulation ±0.008°; achievable face-to-bore angle ±0.020°. All faces referenced to common bore datum in one 5-axis program by table repositioning between face machining operations. Compound bore position ±0.010mm. Face flatness 0.020mm in tilted reference frame. Compound-angle 5-axis custom flange adapter CNC programs for angled pipe branch connections and non-orthogonal robot structural mounting flanges. Prototype: 7–10 business days.
Swiss CNC — Miniature Custom Flanges Ø4–30mm
Custom flanges for precision instruments, miniature hydraulic fittings, medical devices, miniature robot end-effectors, and fiber optic connectors — Ø4–30mm from bar stock on Swiss CNC guide bushing: bore ±0.002mm (guide bushing eliminates deflection-induced diameter variation), pilot OD ±0.002mm, both faces, threads, O-ring groove, and bolt pattern in one cycle. Sealing face Ra 0.4μm from Swiss CNC facing with fine insert geometry. Mass records ±0.05g. Bore-to-pilot concentricity ±0.002mm — all features in one guide bushing zone. Extended collet for Ø30–60mm small-adapter flange programs. No setup transfer; no re-chucking; complete part from bar. Prototype: 3–5 days.
IATF 16949 / AS9100D Documentation
Certificate of Conformance · CMM dimensional report (bore diameter/roundness, pilot OD/ID concentricity, bolt circle true position all holes simultaneously, face flatness, face-to-bore perpendicularity, groove dimensions, raised face height, hub fillet radius) · Profilometry sealing face Ra (radial and tangential directions) · Thread gauge records (GO/NO-GO all threads) · Optical comparator hub fillet verification · Aluminum bore thermal stabilization records (machining-temperature and ambient-temperature bore diameter) · EN 10204 3.1 or 3.2 material certificates with lot traceability · Surface treatment certifications with post-treatment dimensional verification · PPAP Level 3 Cpk ≥1.67 · FAIR per AS9102 · Records retained 20 years.
Materials for Custom
Flange Machining
Custom flange machining material selection is governed by application environment, precision requirement, mass constraint, and certification mandate. Each material carries specific CNC machining process requirements — thermal management, cutting speed, and insert geometry — that CNCPioneer applies as standard discipline, not operator-dependent practice.
Aluminum 7075-T6
503 MPa yield · 2.80 g/cm³ · Dominant for custom aluminum CNC machining flange programs in robot tool changer, motor mounting, and shaft coupling applications — 503 MPa yield, ±0.002mm bore achievable with thermal protocol, 43% mass advantage over steel. Requires v_c ≥ 300 m/min to prevent built-up edge; PCD or uncoated carbide inserts; thermal stabilization before finish bore; anodize growth allowance pre-built in. Type III hard anodize (HV 400+) standard; bore growth allowance incorporated as standard CNCPioneer practice — not an option.
Aluminum 6061-T6
310 MPa yield · Excellent weldability · Standard for structural connection flanges, manifold mounting flanges, and vacuum chamber flanges — excellent weldability allows post-machining welding to structural members; ASTM E595 TML ≤0.05% for vacuum instrument flange programs (outgassing certification required). ISO-KF centering ring groove ±0.020mm; manifold multiple port patterns from single C-axis indexed setup. Anodize growth allowance incorporated standard; post-anodize bore air gauge ±0.003mm.
Steel 42CrMo4
HRC 28–34 through hardened · 950 MPa yield · Heavy-duty custom CNC connection flanges for large machine shaft coupling where maximum toughness and fatigue resistance are required. Machined before heat treatment for complex features; bore and pilot finish-turned to ±0.002mm after hardening. Induction surface hardening to HRC 45+ on bearing interface zones available. MAZAK single-setup completes bore, pilot, and face in one program after heat treatment. Zinc plate or black oxide corrosion protection standard.
Stainless 316L
Corrosion resistant · Non-magnetic · Weldable · Dominant for custom precision flange pipe CNC machining programs across chemical process, food/pharmaceutical sanitary, vacuum, and medical instrument applications — 316L low carbon content (<0.03%) prevents sensitization at weld heat-affected zones. ASTM A967 passivation mandatory after machining. Electropolish Ra 0.4μm for food/pharma and semiconductor programs. Ra 3.2–6.3μm serrated sealing face from MAZAK face turning — no secondary grinding. Cutting speed moderation (v_c 150–200 m/min) to prevent work hardening at bore surface.
ASTM A105 / A182 & 17-4PH H900
A105 (carbon steel, normalized): standard CNC turning custom pipe flange programs in hydrocarbon and utility piping — good machinability, ±0.005mm bore, EN 10204 3.1/3.2. A182 F304/F316/F316L/F51/F11/F22: alloy grades for stainless, duplex, and elevated-temperature pipe flanges. 17-4PH H900 (HRC 44–47, 1,310 MPa yield): high-strength stainless for custom flange adapter CNC programs and robot coupling flanges requiring corrosion resistance alongside maximum yield — machined in H900 condition directly to ±0.002mm bore. ASTM A967 passivation standard on all stainless grades.
Stainless Duplex 2205
Twice yield of 316L · PREN ≥35 pitting resistance · For custom precision flange pipe CNC machining in offshore piping, seawater service, and high-chloride chemical process environments where 316L's PREN ≈26 is insufficient. Machined at lower cutting speeds (v_c 120–160 m/min) with positive rake geometry to minimize work hardening; sharp inserts changed at shorter intervals. EN 10204 3.2 with independent chemical analysis and ferrite content measurement per ASTM E562; PREN ≥35 and ferrite content 40–55% confirmation per ASTM A923.
Titanium Ti-6Al-4V & Grade 2 CP
Ti-6Al-4V (880 MPa yield, 4.43 g/cm³, non-magnetic): custom precision pipe flange CNC machining for chemical reactor, marine seawater piping, MRI-compatible process flanges (non-magnetic μᵣ ≈ 1.0005), and aerospace structural flanges — ASTM B381 F-5 forging specification; ASTM F136 for medical. Grade 2 CP: maximum corrosion resistance for seawater and reducing acid service. Both require sharp inserts, v_c 50–80 m/min, high-pressure coolant to prevent BUE and chip welding. DLC coating on Ti pilot bore zones for wear resistance where needed.
Inconel 625 & Hastelloy C-276
Inconel 625 (965 MPa yield, oxidation resistance to 982°C): custom precision flange pipe CNC machining for gas turbine exhaust, petrochemical high-temperature process, and reactor vessel nozzle flanges. Hastelloy C-276: outstanding resistance to strong oxidizing and reducing acids, wet chlorine — for chemical reactor and chlorine service flanges. Both machined at v_c ≤ 60 m/min with sharp positive-rake carbide and high-pressure coolant. Pickling-and-passivation (HNO₃/HF) restores passive layer after machining. EN 10204 3.2 with independent chemical analysis required for pressure-class programs.
PEEK, Delrin (POM) & Brass C36000
PEEK (1.32 g/cm³, 260°C service, biocompatible, dielectric): custom machining flange isolation bodies for electrically sensitive surgical robot assemblies and analytical instrument mounting flanges; ±0.002mm bore achievable from CNC turning without heat treatment concerns. Delrin (POM, excellent machinability, self-lubricating): food and conveyor equipment flanges eliminating lubrication maintenance; instrument isolation flanges. Brass C36000 (excellent machinability, corrosion resistant): instrument gas fitting flanges and low-pressure fluid connection flanges. All three materials: CNCPioneer achieves tighter tolerances than most polymer/brass machining guides assume.
Surface Treatments for
Custom Flange Machining
Surface treatment selection depends on material, application environment, and dimensional consequence. CNCPioneer incorporates all treatment allowances at DFM stage and verifies all precision dimensions post-treatment as standard practice — every bore is air-gauged post-anodize, every stainless surface is passivation-tested, every plated bore is CMM-verified before shipment.
Type III Hard Anodize — Custom Aluminum CNC Machining Flanges
Standard for custom aluminum CNC machining flange programs in robot tool changer, motor mounting, and automation coupling applications — HV 400+ wear resistance (MIL-A-8625 Type III) protecting pilot bore and tool change face from assembly wear. Black anodize standard for robot programs; clear hard anodize for inspection-visible programs. Bore anodize growth allowance pre-built into all machined bore dimensions as standard CNCPioneer practice — the machined bore is deliberately oversized by 2 × anodize thickness per side so the post-anodize bore falls within H6/H7 specification. Post-anodize bore air gauged to ±0.003mm confirming H6/H7 compliance in the final delivered condition — bores outside specification after anodize rejected outright. Type II clear anodize (5–10μm, ASTM E595 TML ≤0.05%) for vacuum and laboratory instrument flange programs.
Anodize specs →Passivation & Electropolish — Stainless Flanges
ASTM A967 passivation mandatory for all 316L, 304L, 316Ti, 17-4PH H900, and duplex 2205 custom flange machining programs — nitric or citric acid passivation removes machining free iron, restoring chromium oxide passive layer. Zero dimensional change — all precision features machined to specification with no passivation allowance required. Electropolish Ra 0.2–0.4μm for food and pharmaceutical sanitary custom precision pipe flanges (CIP/SIP compatibility, EHEDG/3A compliance), cleanroom instrument flanges (particle suppression), and surgical instrument flanges (ISO 13485 documentation). Combined pickling-and-passivation (HNO₃/HF) for Inconel, Hastelloy, and duplex flanges after welding or post-machining — removes heat tint, restores passive layer integrity across all welded zones. Passivation test certificates (copper sulfate or potassium ferricyanide) in shipment documentation.
Electroless Nickel — Carbon Steel & Aluminum Custom Flanges
Uniform corrosion protection (MIL-C-26074, 0.015–0.050mm coating ±0.003mm thickness variation) for carbon steel custom pipe flanges and custom flange adapter CNC components in humid or chemically aggressive environments. Plating allowance pre-incorporated in machined bore and pilot dimensions at DFM stage — bore pre-machined oversized by 2 × plating thickness per side; post-plate bore precision-bored or air-gauged to confirm ±0.005mm in the coated condition. Applied to external surfaces on pipe flanges; bore zones masked or post-plate precision-bored to H6 tolerance for precision pilot bore programs. Hardness: 500–600 HV (as-plated); 700–800 HV after 400°C bake — harder than Type III anodize and electroless nickel can substitute for hard chrome on carbon steel bore surfaces.
Zinc Plate & Hot-Dip Galvanize — Carbon Steel Pipe & Structural Flanges
Zinc electroplate ASTM B633 for carbon steel CNC turning custom pipe flanges and custom CNC connection flanges in exposed machine environments — SC2 (5μm) for mild indoor service; SC3/SC4 (8–13μm) for outdoor and industrial exposure; chromate conversion over zinc for maximum salt spray resistance. Hot-dip galvanize ASTM A153 (85–330μm) for heavy-duty structural carbon steel connection flanges in outdoor and industrial environments — far greater zinc thickness than electroplate for long-term corrosion resistance; bolt holes tapped after galvanizing to restore thread engagement (thread OD pre-machined to accommodate galvanize build-up). Powder coat over zinc or Alodine pretreatment for color-matched machine frame connection flanges per customer RAL specification. All post-treatment bores checked for diameter before shipment.
Black Oxide & Powder Coat — Machine Frame & Robot Flanges
Black oxide MIL-DTL-13924 for steel custom CNC connection flanges and coupling flanges in controlled robot and machine environments — low reflectance (matte black, Ra 3.2μm matte surface), mild corrosion protection, oil after black oxide standard; ≤0.0003mm dimensional change (compatible with ±0.005mm bore tolerance without allowance adjustment). Preferred for camera-adjacent robot flanges where uncoated bright steel creates specular reflections corrupting robot vision systems. Powder coat over zinc or Alodine Class 1A pretreatment for machine frame connection flanges requiring color match to customer equipment aesthetics — color per RAL specification. Alodine Class 3 MIL-DTL-5541 for aluminum custom flanges requiring EMC bonding continuity at bolted assembly interfaces.
DLC Coating — Precision Pilot Bore Wear Resistance
Diamond-like carbon (1–3μm, μ 0.05–0.15, HV 2,000–5,000) applied to precision pilot bore surfaces on titanium, aluminum, and stainless custom flanges where base material hardness below HRC 60 would allow fretting wear at repeated assembly/disassembly interfaces. Standard for titanium custom flange machining programs — Ti-6Al-4V's pilot bore hardness (HRC 36) is insufficient for high-cycle H6/k6 transition-fit surfaces across 500+ tool change cycles without progressive fit class degradation that opens the pilot to clearance. DLC on Ti pilot bores restores effective contact hardness to HV 2,000–5,000, matching or exceeding hardened steel without compromising Ti's non-magnetic and lightweight properties. Also applied to 6061-T6 custom aluminum CNC machining flanges where Type III hard anodize (HV 400) is insufficient for the bore contact stress of the specific assembly, and to stainless custom flange adapter CNC pilot bores in high-cycle robot tool change programs. DLC dimensional growth ≤2μm per side — allowance incorporated in final machined pilot bore and post-DLC bore air gauged to ±0.003mm confirming fit class compliance. Substrate Ra 0.2–0.4μm required for DLC adhesion uniformity — confirmed by profilometry before coating. Lead time: +3–4 days.
All surface treatments on custom flange machining programs are documented with treatment certifications and post-treatment dimensional verification — anodize thickness (eddy current), passivation test results, plating thickness records, and post-treatment bore air gauge or CMM — included in the shipment documentation package as standard. Treatment allowances are incorporated into machined bore and pilot dimensions at DFM stage and confirmed post-treatment to ensure final delivered dimensions meet specification in the coated condition.
Quality Assurance for
Custom Flange Machining
Custom flange machining quality assurance addresses six process stages — with defining disciplines at the in-process stage: thermal management for aluminum bore programs, sealing face profilometry directly from turning, and CMM bolt circle true position network verification (all holes simultaneously) before any part leaves the machine.
Engineering DFM & Contract Review
24-hour DFM on every custom flange machining inquiry: single-setup feasibility for all geometrically critical features; bore fit class vs. mating component; bolt circle true position analysis (all holes ±0.010mm simultaneously from pilot axis); sealing face finish per gasket type (serrated 3.2–6.3μm spiral wound; smooth 0.8μm elastomeric/PTFE; RTJ groove 0.8μm); anodize growth allowance calculation for aluminum programs; thermal expansion management protocol assignment for aluminum bore programs; structural web thickness for pressure rating; EN 10204 3.1 or 3.2 routing; surface treatment allowance incorporated into machined dimensions before machining begins. All drawing ambiguities resolved before machining — non-conforming pilot bores and sealing faces require scrapping fully-machined flanges that may represent 2–5× the machining cost in material alone for specialty alloy programs.
Material Incoming Verification
SII XRF composition on every custom flange machining material lot — alloy grade confirmed against specified material before CNC operations begin. Hardness verification on heat-treated grades (17-4PH H900 HRC 44–47; 42CrMo4 HRC 28–34; A182 alloy grades HB ≤235 per ASTM). EN 10204 3.1 mill certificates received, archived, and cross-referenced to custom flange machining lot numbers before machining release. EN 10204 3.2 with independent inspector organized for pressure equipment and aerospace programs. Duplex 2205 ferrite content confirmation per ASTM A923 — material outside ferrite content 40–55% range rejected before machining begins. Material lot traceability maintained from incoming through shipment documentation as standard for all programs.
In-Process CNC Control
First-off CMM on bore diameter, pilot register concentricity, and bolt circle true position (all holes simultaneously) before batch release. Thermal management for aluminum bore programs: coolant stabilization before finish bore pass; 15-minute ambient temperature hold after boring; bore recorded at machining temperature AND at ambient temperature; ambient-temperature bore confirmed ±0.005mm before lot release — not machining-temperature bore. Adaptive CNC offset correction: bore drift from tool wear detected by in-process air gauge and offset within ±0.001mm of nominal across tool life. Sealing face profilometry after face turning — Ra reading per lot confirming serrated or smooth specification before bolt holes drilled. SPC control charts on bore and bolt circle position with Cpk ≥1.67 on IATF special characteristics maintained across production.
Final Inspection — CMM & Full Dimensional Verification
Mitutoyo CMM (±0.001mm) on every custom flange machining precision program: bore diameter and roundness; pilot OD/ID concentricity to bore axis; bolt circle diameter and bolt hole true position (all holes simultaneously in one CMM program — not individual spacing checks that miss the angular network); face flatness (full scan on flanges above Ø100mm); face-to-bore perpendicularity; groove dimensions (O-ring groove width/depth, raised face height, RTJ groove width/depth/form ±0.020mm by optical comparator); hub fillet radius by optical comparator. Thread gauges (GO/NO-GO) on all threaded features. Sealing face profilometry in both radial and tangential directions confirming Ra compliance from the turning operation. Precision balance on coupling and tool changer flange programs per ISO 1940 G2.5.
Surface Treatment Post-Verification
Post-treatment dimensional confirmation on all custom flange machining programs where surface treatment adds material to precision dimensions. Anodize: eddy current coating thickness measurement; post-anodize bore air gauge confirming H6/H7 compliance in the coated condition — bores outside specification after anodize rejected, not noted and accepted. Electroless nickel: post-plate bore CMM or air gauge confirming bore within ±0.005mm in coated condition. Zinc plate: bore diameter check confirming plating allowance consumed within tolerance. Passivation: ASTM A967 copper sulfate or potassium ferricyanide test confirming free iron removal. Electropolish: post-polish profilometry confirming Ra 0.4μm maintained on food/pharma sealing faces. All post-treatment records cross-referenced to CMM lot records in documentation package.
Documentation Package
Certificate of Conformance per lot · CMM dimensional report (bore diameter/roundness, pilot OD/ID concentricity, bolt circle true position all holes simultaneously, face flatness, face-to-bore perpendicularity, groove dimensions, raised face height, hub fillet) · Profilometry sealing face Ra (radial and tangential) · Thread gauge records (all GO/NO-GO results) · Optical comparator hub fillet records · Aluminum bore thermal stabilization records (machining-temperature and ambient-temperature bore diameter documented) · EN 10204 3.1 or 3.2 material certificates with mill heat number to custom flange machining lot traceability · Surface treatment certifications with post-plate dimensional verification · Precision balance records for balanced flange programs · PPAP Level 3 Cpk ≥1.67 for OEM programs · FAIR per AS9102 for aerospace and defense · Records retained 20 years.
IATF 16949 Quality System for
Custom Flange Machining
CNCPioneer's IATF 16949 and AS9100D certified custom flange machining quality system addresses four quality dimensions: single-setup concentricity governance, 100% CMM on precision pilot bore programs, thermal management verification for custom aluminum CNC machining flanges, and PPAP Level 3 qualification for OEM custom flange machining supply chains.
Single-Setup Concentricity Governance
Pilot register concentricity ±0.003mm, bolt circle true position ±0.010mm, and face-to-bore perpendicularity 0.010mm are structural program guarantees — not best-effort results from skilled operators working across multiple setups. CNCPioneer's MAZAK mill-turn single-setup programs machine bore, pilot OD/ID, faces, and C-axis bolt circle from one spindle datum without rechucking, making all geometric relationships a machine-positioning accuracy outcome rather than a rechucking-uncertainty outcome. The 10,000th wholesale custom flange machining lot is as concentric as the first prototype because the same programs run on the same machine spindles throughout the program lifecycle.
- Pilot-to-bore concentricity ±0.003mm — structural guarantee
- Bolt circle ±0.010mm — C-axis indexed from bore datum
- Face-to-bore perpendicularity 0.010mm — single axial datum
100% CMM on Precision Pilot Bore Programs
Every precision pilot bore custom flange machining lot — every robot tool changer flange, every motor mounting flange, every custom flange adapter CNC body — receives 100% CMM verification on bore diameter, pilot OD/ID concentricity, bore roundness, and bolt circle true position (all holes simultaneously). 100% CMM eliminates the escape probability that sampling cannot prevent when specification bandwidth is ±0.005mm. The CMM program measures all features simultaneously in one fixturing — bore diameter, roundness, concentricity, face flatness, and bolt circle position — providing the complete geometric picture that sequential gauge checks cannot substitute for on precision custom flange machining programs.
- 100% CMM on all precision pilot bore programs
- All holes verified simultaneously — true position network
- Air gauge bore at 0.1μm resolution for volume programs
Thermal Management Protocol — Custom Aluminum CNC Machining Flanges
CNCPioneer's aluminum bore protocol verifies that bore dimensions reflect ambient-temperature geometry — not machining-temperature geometry that is 0.019–0.035mm larger at 8–15°C above ambient. Protocol: coolant stabilization before finish bore pass → 15-minute ambient hold after finish bore → bore measured at machining temperature (recorded) AND at ambient temperature (specification compliance determination) → machining bias −0.003mm from nominal compensating remaining thermal uncertainty → anodize growth allowance pre-built into bore → post-anodize bore air gauge ±0.003mm confirming H6/H7 compliance in the final delivered condition. Both temperature bore measurements documented in shipment records. This protocol is applied to every aluminum bore program as standard — not selectively.
- Ambient-temperature bore verification — not machining temp
- Anodize allowance pre-built; post-anodize air gauge ±0.003mm
- Dual temperature bore records in documentation package
PPAP Level 3 & OEM Supply Chain Qualification
PPAP Level 3 qualification for robot, automation, and industrial OEM custom flange machining supply chains: design records, process flow (single-setup sequence, thermal management protocol), PFMEA (rechucking error elimination, bore drift, aluminum thermal expansion, anodize growth, sealing face finish failure modes), control plan, MSA Gage R&R on CMM and air gauge, initial capability studies (Cpk ≥1.67 on bore diameter and bolt circle true position IATF special characteristics; Cpk ≥1.33 on sealing face flatness and perpendicularity), and part submission warrant. Generated on the same MAZAK programs used in volume production — prototype to PPAP is statistical progression on proven single-setup processes. Volume up to 500,000+ annual units at 2-week monthly blanket releases.
- PPAP Level 3 for robot & automation OEM supply
- Cpk ≥1.67 bore diameter and bolt circle true position
- Cpk ≥1.33 sealing face flatness and perpendicularity
Custom Flange Machining FAQ
Common questions from robot system integrators, automation OEMs, piping system builders, semiconductor equipment developers, aerospace manufacturers, and industrial engineering teams about CNCPioneer's custom flange machining process discipline, MAZAK mill-turn vs. CNC turning selection, aluminum anodize management, sealing face finish, and China custom flange machining program economics.
CNC turning (single-axis lathe) produces OD, bore, and face features in one setup but requires a separate VMC setup to drill the bolt circle — introducing re-registration error of ±0.015–0.030mm between the lathe-machined bore and VMC-drilled bolt holes. MAZAK mill-turn (turning center with live milling, C-axis, and Y-axis) adds C-axis synchronized drilling capability — all bolt holes drilled in the same machine, same setup, same spindle axis, from the same bore datum, eliminating re-registration error and holding bolt circle true position at ±0.010mm relative to bore rather than ±0.020–0.030mm from separate setup. For standard custom pipe flanges where ±0.020mm bolt position is adequate, CNC turning plus VMC is cost-effective. For custom precision robot flanges (ISO 9409-1), custom flange adapter CNC programs (where adapter-face bolt circles must be concentric to pilot), and custom CNC connection flanges requiring simultaneous bolt engagement without forcing, MAZAK mill-turn single-setup is mandatory. The cost difference between CNC turning + VMC and MAZAK mill-turn single-setup is typically $3–8 per flange — but a single field assembly forced by a bolt circle that won't engage simultaneously can cost 50–200× that in re-work and assembly time.
Anodize growth management is a three-step coordination process. Step 1 — characterize the anodize growth: CNCPioneer's anodize partner reports growth thickness (μm per side) for each alloy-current-temperature combination. For 7075-T6 at standard Type III hard anodize parameters: growth = 15–20μm per side. For 6061-T6: growth = 20–35μm per side depending on alloy silicon content variation. Step 2 — machine bore with anodize growth allowance pre-built: target bore diameter at machining = H6 class mid-specification + 2 × anodize growth thickness. Example: Ø50mm H6 bore (target 50.000–50.016mm). At 20μm per side anodize growth: machine to 50.040mm. Post-anodize: 50.040 − 0.040 = 50.000mm — at H6 lower limit. Step 3 — post-anodize air gauge verification: every custom aluminum CNC machining flange bore is air gauged after anodizing to ±0.003mm, confirming the post-anodize bore falls within H6 class specification. Bores outside specification after anodize trigger rejection — not "noting the deviation and accepting" — because post-anodize bore dimensions directly govern the mating component's fit class and assembly force. This three-step discipline distinguishes CNCPioneer from suppliers who machine to nominal pre-anodize and assume anodize growth will be acceptable — an assumption that fails approximately 20–30% of the time when alloy chemistry varies between material lots.
Sealing face finish directly governs which gasket types achieve leak-free service. From CNCPioneer's custom precision flange pipe CNC machining programs: serrated spiral finish Ra 3.2–6.3μm from MAZAK face turning at 0.20–0.35mm/rev feed with 0.4mm nose radius — the ASME B16.5 standard finish for compressed fiber and spiral wound gaskets; verified by profilometry confirming both Ra amplitude and spiral feed-pitch geometry that gasket manufacturers specify. Smooth finish Ra 0.8–1.6μm from multiple passes at reduced feed rate with wiper insert — for sheet elastomeric gaskets, PTFE envelope gaskets, and precision metal ring gaskets; profilometry in both radial and tangential directions confirming specification compliance. Ultra-smooth Ra 0.2–0.4μm from finish turning followed by manual lapping — for precision metal-to-metal seals and instrument face seals requiring gasket-free metal-to-metal sealing. RTJ groove face Ra 0.8μm — smooth groove faces for uniform octagonal ring gasket seating stress; groove form verified by optical comparator ±0.020mm. Face finish profilometry records are standard in every CNCPioneer custom precision flange pipe CNC machining shipment — enabling the receiving quality team to confirm face finish compliance without performing incoming surface roughness measurement.
Prototype lead times: standard aluminum custom connection flange or motor mounting flange — 2–4 business days; precision 7075-T6 robot tool changer flange with ±0.002mm pilot — 3–5 days; 316L stainless custom precision pipe flange — 5–7 days; carbon steel ASTM A105 pipe flange — 5–7 days; custom flange adapter CNC (stainless, two-interface) — 6–8 days; compound-angle 5-axis custom CNC connection flange — 7–10 days; titanium custom pipe flange — 8–12 days; Hastelloy or Inconel custom pipe flange — 10–14 days. Surface treatments add: passivation +1 day; Type II anodize +2 days; Type III hard anodize +3 days; electroless nickel +3 days; electropolish +2 days. Pilot production (25–250 units): 2–3 weeks per batch; SPC accumulation; 25–40% per-unit cost reduction. PPAP Level 3 qualification: 6–8 weeks from pilot data completeness. Volume production: 2-week monthly blanket releases; 40–70% per-unit cost reduction from prototype depending on volume tier. Economics: a precision 7075-T6 robot ISO 9409-1 tool changer flange (Ø80mm, ±0.002mm pilot, Type III anodized) at $95 US → $52 at CNCPioneer prototype → $19–24 at 5,000 annual units. For an automation integrator deploying 200 robot cells annually with 4 custom aluminum flanges per cell, China custom flange machining savings of $30–36 per flange produce $24,000–$29,000 annual cost reduction from this one component category. Zero tooling investment from prototype through volume — every program is fixture-based from the first prototype cut.
Get a Quote for Custom Flange Machining
Upload your custom flange drawing or CAD file and receive a free DFM review and competitive quotation within 24 hours — covering single-setup machining feasibility for all geometrically critical features, bore fit class specification, bolt circle true position analysis, sealing face finish recommendation per gasket type, anodize growth allowance for custom aluminum CNC machining flange programs, material certification routing, surface treatment specification and allowance, and complete pricing from prototype custom machining flange through volume custom precision flange pipe CNC machining and custom CNC connection flange OEM supply.