
CNC Turning for
Humanoid Robot Components
CNCPioneer is an IATF 16949 and AS9100D certified CNC turning for humanoid robot components specialist delivering actuator shafts, bearing sleeves, output flanges, gear blanks, motor shafts, harmonic drive output bodies, preload spacers, and rotational mechanism components — with journal diameter tolerance ±0.002mm, ID/OD concentricity ±0.003mm, bearing seat cylindricity ±0.002mm/50mm, and bearing surface finish Ra 0.05–0.1μm across Ø10–200mm and lengths to 400mm on 66+ MAZAK mill-turn centers since 2011.

What Is CNC Turning for
Humanoid Robot Components?
CNC turning for humanoid robot components is the precision lathe-based manufacturing discipline generating the cylindrical journals, bores, faces, tapers, grooves, threads, and compound profiles that constitute the rotational and sliding interface components of humanoid robot actuators, joint mechanisms, and drive systems. It is the defining manufacturing method for actuator shafts and bearing sleeves — on which every joint's kinematic accuracy, torque transmission efficiency, bearing life, and positional repeatability depends.
The distinction from Swiss CNC turning is both dimensional and functional. Swiss turning addresses the slender, small-diameter regime (pivot pins Ø0.8–8mm at L/D 20:1) where guide bushing support prevents deflection. CNC turning for humanoid robot components addresses the larger, functionally richer regime: actuator output shafts Ø15–60mm with multiple bearing journals, gear interfaces, and encoder mounts; bearing sleeves Ø20–150mm with precision ID and OD in controlled concentricity; harmonic drive output bodies integrating cross roller bearing seats and output bolt patterns; and hollow motor shafts with cable-routing bores. These components require bearing seats at ±0.002mm, concentricity at ±0.003mm, and surface finish at Ra 0.1μm — specifications requiring MAZAK mill-turn single-setup programs that eliminate rechucking error from the precision-feature sequence.
-
Single-setup MAZAK mill-turn concentricity guarantee Multi-journal concentricity ±0.002mm and ID/OD concentricity ±0.003mm require that all journals are turned in one chucking — every rechucking event introduces ±0.005–0.030mm re-registration error that destroys bearing-quality concentricity specs. CNCPioneer's 66+ MAZAK mill-turn centers complete actuator shafts and bearing sleeves without rechucking, governing all concentricity relationships by machine positioning accuracy rather than setup uncertainty.
-
Bearing-quality surface generation direct from turning CNCPioneer's cnc turning robot components finish-turning achieves Ra 0.1μm directly on MAZAK spindles, and Ra 0.05μm by in-line roller burnishing or coordinated cylindrical grinding — eliminating the post-turning grinding operations most suppliers require to reach bearing-quality surfaces. Bearing sleeve bore finishing is done after OD turning within the same setup, ensuring ID and OD share a guaranteed common axis rather than independently chucked concentricity.
-
Bearing sleeve thin-wall discipline Bearing sleeves in humanoid robot joints are frequently thin-wall (wall-to-diameter ratios 0.05–0.15), where chuck clamping forces distort the bore during machining, springing back to non-round after release. CNCPioneer's bearing sleeve programs use controlled low-force clamping strategies and finish-bore after OD completion — ensuring verified concentricity and bore roundness reflect free-state sleeve geometry, not chuck-distorted geometry.
-
40–60% China CNC turning cost advantage 40–60% below US, European, and Japanese CNC turning for humanoid robot components suppliers at equivalent tolerance and IATF 16949/AS9100D documentation. Engineering DFM review, bearing stack-up analysis, PPAP documentation, and coating allowance planning are included in CNCPioneer's program pricing — decisive economics for robot programs whose per-unit actuator hardware cost determines product competitiveness.

Why CNCPioneer for CNC Turning
Robot Components?
Among CNC turning for humanoid robot components factories globally, CNCPioneer's single-setup MAZAK mill-turn precision, bearing-quality surface generation, thin-wall sleeve discipline, robot actuator engineering fluency, and China cost advantage establish our factory as the preferred cnc turning robot components partner across the full humanoid actuator supply chain.
Single-Setup MAZAK Mill-Turn Precision
Actuator shaft concentricity, bearing sleeve ID/OD relationship, and output flange face perpendicularity are all geometrically governed by single-setup machining: all features turned, bored, milled, and threaded from one datum without rechucking. CNCPioneer's 66+ MAZAK mill-turn centers deliver multi-journal concentricity ±0.002mm and ID/OD concentricity ±0.003mm — governed by machine positioning accuracy rather than by the ±0.005–0.030mm rechucking uncertainty that limits multi-setup approaches.
Bearing-Quality Surface Generation
Actuator shafts and bearing sleeves require Ra 0.05–0.1μm bearing contact surfaces that most CNC lathes cannot generate from turning alone. CNCPioneer's cnc turning robot components programs achieve Ra 0.1μm directly from precision finish-turning on MAZAK spindles, and Ra 0.05μm by in-line roller burnishing or coordinated cylindrical grinding — delivering bearing-quality surfaces without post-turning grinding operations that add lead time and cost on most actuator shaft programs.
Complete Actuator Shaft Portfolio
From motor input shafts Ø10–20mm through harmonic drive output bodies Ø40–150mm and hollow cable-routing shafts with axial bores, CNCPioneer's cnc turning robot components capability covers every shaft type in the humanoid robot actuator architecture — output shafts, motor shafts, planet carrier shafts, sun gear shafts, hollow wrist-routing shafts — enabling single-source actuator shaft procurement across all joint torque classes and robot programs.
Bearing Sleeve Thin-Wall Protocol
Bearing sleeves at wall-to-diameter ratios 0.05–0.15 require controlled low-force clamping and finish-bore after OD completion — bore-finishing at reduced chuck pressure before unclamping, with in-process concentricity measurement confirming ±0.003mm ID/OD in free state. Standard turning-at-full-clamp-force produces bores that spring non-round after release; CNCPioneer's protocol ensures verified bore roundness ±0.001mm reflects actual installed geometry — not chuck-distorted machining geometry.
Robot Actuator Engineering Fluency
DFM review by engineers working daily in robot actuator design vocabulary: bearing interference fit class selection (ISO 286 k5/m5 inner; H6/H7 outer), preload spacer stack-up analysis, hollow shaft torsional stiffness, harmonic drive output body datum scheme, and encoder coupling concentricity budgets. This fluency elevates DFM from generic machinability comment to robot mechanism design value — preload variation calculations, interference class recommendations, and coating allowance planning included in every 24-hour DFM review.
40–60% China CNC Turning Cost Advantage
CNCPioneer delivers CNC turning for humanoid robot components at 40–60% below US, European, and Japanese precision turning suppliers at equivalent tolerance and documentation. Single-setup completeness eliminates secondary operation subcontractor costs — actuator shafts and bearing sleeves exit CNCPioneer complete. Engineering DFM, bearing stack-up analysis, PPAP documentation, and coating allowance planning are all included in program pricing without surcharges.
CNC Turning Robot Components
We Manufacture
CNCPioneer's CNC turning for humanoid robot components programs cover the complete rotational component architecture of humanoid robot actuators — from miniature output shafts at finger joints through large-diameter harmonic drive bodies at hip and shoulder joints, including bearing sleeves, preload spacer matched sets, and hollow cable-routing shafts at every torque class.

Output Shafts — All Robot Joint Torque Classes
Output shafts transmit full actuator rated torque from gearbox to structural link while providing the bearing seats and encoder interfaces governing joint position sensing accuracy. Output end bearing journal ±0.002mm (k5/m5 interference); encoder coupling concentricity to output journal ±0.002mm; output flange face perpendicularity 0.005mm; bolt circle ±0.010mm; opposite-end journal concentricity ±0.002mm; lip-seal running surface Ra 0.2–0.4μm. Finger/thumb Ø10–18mm through hip/knee Ø40–70mm at 80–300 Nm. Materials: 17-4PH H900 standard; 42CrMo4 for maximum torque capacity; Ti-6Al-4V for weight-critical distal joints. Hollow bore option (Ø4–20mm) for cable routing through joint axis.

Motor Shafts — Frameless Motor Integration
Motor shafts couple the frameless torque motor rotor to the gearbox input — components where rotor magnet mounting geometry, bearing interfaces, and encoder coupling concentricity govern motor electromagnetic performance and joint position sensing. Rotor magnet carrier OD ±0.003mm (air gap uniformity — OD error varies magnetic flux and torque constant); rotor-to-bearing journal concentricity ±0.002mm (rotor eccentricity produces once-per-revolution torque ripple corrupting force sensing); front and rear bearing seats ±0.002mm, k5 interference; resolver/encoder mount concentricity ±0.002mm; hollow bore Ø4–20mm for through-axis cable routing. Diameter Ø10–40mm; length to 120mm.

Harmonic Drive & QDD Shaft Assemblies
Harmonic drive output bodies (circular spline / output flange assemblies): datum bore ±0.003mm; cross roller bearing outer race seat ±0.002mm concentricity to datum bore ±0.003mm; output face bolt pattern ±0.010mm; seal groove ±0.020mm. Diameter Ø50–160mm by joint torque class. QDD planet carrier shafts (planet pin bearing surfaces ±0.003mm, face perpendicularity 0.005mm), sun gear shafts (gear blank concentricity to bearing journals ±0.003mm, journal ±0.002mm), and output shafts with integrated ring gear datums (large-diameter thin-wall at ±0.050mm wall uniformity). Wave generator input bodies (flexible bearing seat ±0.003mm, bore concentricity to OD ±0.003mm).

Housing Sleeves & Outer Race Housings
Housing sleeves receive bearing outer races — thin-wall precision-bored cylinders whose bore dimension and form govern bearing installation quality. Bore diameter H6/H7 class (±0.002–0.008mm); bore roundness ±0.001mm (out-of-round translates to bearing outer race distortion degrading internal geometry); bore surface finish Ra 0.4–0.8μm; bore cylindricity ±0.002mm/50mm; OD-to-bore concentricity ±0.003mm; end-face perpendicularity 0.005mm. Wall thickness 2.0–15mm; diameter Ø20–150mm; length 10–80mm. Low-force clamping protocol mandatory below 5mm wall thickness — bore finish-turning at reduced chuck pressure preventing elastic ovalization before unclamping.

Preload Spacers & Matched Sets
Angular contact and tapered roller bearing pairs in robot actuator output shafts require precision spacers controlling axial preload through stack-up geometry. Spacer height ±0.005mm standard; ±0.002mm high-precision preload programs — height directly determines bearing pair axial preload force governing joint stiffness and heat generation. End-face parallelism 0.003mm between load-carrying faces; end-face surface finish Ra 0.2μm. Matched set verification: 2–4 spacer sets assembled and total height measured at 20°C ±0.5°C; complementary pairing to achieve total set height ±0.003mm — a 3× improvement over individual-part tolerance. Each matched set tagged with per-spacer heights and verified total set height.

Inner Race Sleeves, Adapter Sleeves & Seal Carriers
Inner race adapter sleeves: OD k5/m5 ±0.002mm for defined bearing inner race seating force; ID H6 ±0.002–0.005mm for shaft registration; OD-to-ID concentricity ±0.003mm; adapter nut thread ±0.005mm pitch diameter for controlled preload. Oil seal carriers and wiper housings for IP-rated robot joint sealing: seal lip running surface Ra 0.2–0.4μm, diameter ±0.010mm for correct dynamic lip seal contact force; seal housing bore ±0.020mm for seal OD press-fit retention; labyrinth seal interleaved groove profiles ±0.050mm for non-contact sealing in contaminated environments. Materials: 17-4PH H900 standard; 316L for corrosion-critical programs; 303 for seal carrier machinability.
Industries & Applications
CNCPioneer's CNC turning for humanoid robot components serves every industry consuming actuator shafts and bearing sleeves at bearing-quality tolerances — from humanoid robot OEMs coordinating complete per-robot actuator shaft kit programs to surgical robot producers requiring biocompatible 316L shaft components with ISO 13485-compatible documentation.

Humanoid Robot
Complete actuator shaft and bearing sleeve portfolios — finger through hip output shafts, motor shafts, harmonic output bodies, preload spacer matched sets, and bearing housing sleeves with prototype-to-volume manufacturing continuity. Complete actuator shaft kits per robot build slot delivered synchronized to assembly schedules. Volume programs at 500,000+ annual units with PPAP Level 3 documentation, 100% air gauge bore sorting, and blanket order monthly delivery.

Robot Actuator
Precision CNC turning robot components for harmonic drive output bodies, QDD planetary shaft sets, frameless motor shaft blanks, and actuator housing bearing sleeve series — supply chain programs at 100,000+ annual unit volumes with PPAP Level 3 quality documentation, 100% air gauge bore sorting, and blanket order monthly delivery for actuator assembly line supply. Dedicated MAZAK mill-turn capacity for actuator OEM programs.
Legged & Quadruped Robot
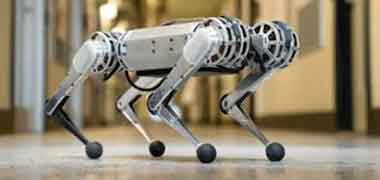
High-load output shafts and bearing sleeves for hip, knee, and ankle actuators in quadruped and biped legged robot platforms — torque classes to 300 Nm with 42CrMo4 materials and case-hardened surface options for maximum bearing life at high gait-cycle loading. QDD sun gear and planet carrier shaft programs for backdrivable legged robot ankle and elbow joints requiring simultaneous journal accuracy and torsional stiffness.

Collaborative Robot
Cobot joint output shaft and bearing sleeve programs — 17-4PH H900 standard material, ±0.002mm journal accuracy, ISO 286 bearing fit classes, and IATF 16949 production quality for cobot actuator supply chains. Volume output shaft programs at 100,000+ units annually with 100% laser micrometer journal verification ensuring zero-escape supply to cobot joint assembly lines.
Surgical Robot
316L stainless and titanium Ti-6Al-4V actuator shafts and bearing sleeves for surgical robotic systems — non-magnetic, biocompatible materials with ISO 13485-compatible quality documentation including material certifications, CMM dimensional reports, surface finish verification, passivation certification, and Certificate of Conformance. Non-magnetic 316L and Ti-6Al-4V for MRI-compatible surgical robot joint mechanism components.

University & National Laboratory Programs
Lightweight titanium output shafts and 7075-T6 bearing sleeves for weight-critical university robotics joint actuators — mass-verified per component, PPAP-qualified for pilot device and clinical university robotics lab programs. Single-unit prototype actuator shafts and bearing sleeve sets with full CMM documentation for research institutions — enabling actuator development on production-accuracy machined hardware with dimensional records supporting research reproducibility and cross-lab comparison.
CNC Turning Robot Components
Process & Capabilities
CNCPioneer's CNC turning for humanoid robot components process runs on 66+ MAZAK Integrex and Quick Turn mill-turn machining centers — thermal-stabilized spindles maintaining ±0.002mm diameter compliance across multi-hour production runs, sub-spindle transfer for single-setup completeness, and live tooling for milling, drilling, and threading operations within the same turning setup.
24-Hour CNC Turning DFM & Engineering Review
Single-setup concentricity feasibility for every shaft and sleeve · Bearing interference class specification review (ISO 286 k5/m5 inner; H6/H7 outer) against assembly force and bearing life targets · Preload spacer stack-up analysis — statistical preload variation from spacer height tolerance, bearing ring width, and housing/shaft tolerances, with recommended spacer specifications · Hollow shaft torsional stiffness versus wall thickness trade-off · Material selection for torque class, corrosion, and mass · Surface treatment coating allowance pre-built into journal dimensions · Cost-driver identification specific to robot actuator shaft and bearing sleeve geometry.
Single-Setup Actuator Shaft Machining
Standard actuator shaft sequence on MAZAK sub-spindle platforms: rough OD turning both ends via sub-spindle transfer → thermal stabilization pause → finish front journal (±0.002mm, Ra 0.1μm — this journal becomes datum for all concentricity) → finish rear journal (concentricity to front ±0.002mm with in-process gauging) → bore operations (hollow bores in same chucking maintaining coaxiality) → live-tool milling (flats, keyways, bolt circles) → threading → groove machining. All journal relationships governed by machine positioning accuracy (±0.002mm) rather than rechucking uncertainty (±0.005–0.030mm).
Bearing Sleeve Bore Quality Protocol
Bearing sleeve single-setup sequence: OD rough turning → OD finish turning (±0.002mm OD, Ra 0.4μm — this OD becomes the bore concentricity reference) → face finish turning (perpendicularity 0.005mm) → bore rough turning → clamping force reduction to low-force protocol before bore finishing (releasing chuck-distortion that would spring back after boring) → bore finish turning (±0.002mm ID with OD-referenced concentricity measurement confirming ±0.003mm ID/OD at reduced clamping force) → bore surface finishing Ra 0.05–0.1μm from fine-boring or coordinated honing.
In-Process Control & Final Inspection
First-off laser micrometer and air gauge verification before batch release · Adaptive offset correction for tool-wear diameter drift maintaining ±0.002mm compliance without operator intervention · Roundness measurement after finish-turning on all bearing-interface journals · Low-force clamping protocol verification on thin-wall bearing sleeves · SPC Cpk ≥1.33 (≥1.67 IATF special characteristics) on all journals and bore concentricity · 100% laser micrometer OD journal verification and 100% air gauge bore verification on all actuator shaft and bearing sleeve programs.
CNC Turning Robot Components Materials
17-4PH H900 HRC 44–47 (45% of programs — output shafts, motor shafts, inner sleeves) · 42CrMo4 HRC 28–34 HT (high-torque shafts, carrier bodies) · GCr15 HRC 62–65 (integrated bearing-surface shafts, preload spacers) · 20CrMnTi case HRC 60–62 (planet carriers, input shafts) · 316L (surgical robot, non-magnetic, biocompatible) · 7075-T6 (lightweight output flanges, distal sleeves) · Ti-6Al-4V (distal joint output shafts, MRI-compatible bearings) · 303 (best-machinability seal carriers, spacers) · PEEK (isolation sleeves, dielectric spacers) — all XRF-verified per lot.
IATF 16949 / AS9100D Documentation
Certificate of Conformance · Laser micrometer OD journal records per journal per lot · Air gauge bore records per bore per lot · Roundness tester form verification on bearing journals and bores · CMM dimensional report (perpendicularity, shoulder positions, bolt circles, groove positions, multi-journal concentricity) · Profilometer bearing-surface and seal-surface Ra records · Thread gauge records · Preload spacer matched-set height records (per-spacer and total set height) · Material certifications with lot traceability · Heat treatment and coating certifications · PPAP Level 3 for volume programs · FAIR per AS9102 for aerospace/defense · Records retained 20 years.
Materials for CNC Turning
Robot Components
CNC turning for humanoid robot components material selection is governed by yield strength at joint torque class, hardness requirement for integrated bearing surfaces, corrosion resistance for sealed joint environments, mass sensitivity for distal joint shafts, and biocompatibility for surgical robot programs. 17-4PH H900 dominates at 45% of programs as the practical optimum for humanoid robot output shafts.
Steel 17-4PH H900
HRC 44–47 · 1,310 MPa yield · The practical optimum for humanoid robot output shafts — the combination of 1,310 MPa yield strength at a hardness (44–47 HRC) that is machinable at ±0.002mm without post-machining grinding, inherent corrosion resistance without plating, and precise response to H900 aging heat treatment makes 17-4PH H900 the dominant cnc turning robot components material. Unlike through-hardened steels (GCr15, 42CrMo4 at HRC 60+), 17-4PH H900 can be finish-turned to bearing-quality surfaces without a hardening operation between machining and final inspection — eliminating heat treatment dimensional scatter from the most precision-critical features.
Steel 42CrMo4
HRC 28–34 (through hardened) · 950 MPa yield · Toughness-first choice for high-torque output shafts (hip, knee) in humanoid robots where 17-4PH H900's 1,310 MPa yield is adequate but where impact loading — foot strike, payload collision — requires 42CrMo4's tougher through-hardened core that resists crack propagation. Shaft journal finish-turning after heat treatment with laser micrometer diameter and roundness tester verification confirming heat treatment distortion remains within bearing-quality tolerance before lot release. Through-hardened to HRC 28–34; induction surface hardening to HRC 45+ on high-load bearing interface zones available.
Stainless 303
Excellent machinability · Good corrosion resistance · 303 free-machining stainless steel for bearing sleeves, preload spacers, seal carriers, and adapter sleeves where corrosion resistance and dimensional precision are required but where maximum yield strength is not — the best-machinability stainless in the cnc turning robot components material set. 303's improved machinability versus 304 or 316L reduces cycle time and tool cost on high-volume bearing sleeve programs while maintaining adequate corrosion resistance for sealed indoor robot joint environments. Passivation ASTM A967 standard.
Bearing Steel GCr15
HRC 62–65 (through hardened) · For actuator shafts where the shaft journal itself is the bearing running surface — integrated shaft-and-inner-race configurations in space-constrained robot joints where a separate bearing inner race would add mass and axial length. GCr15 through hardening delivers HRC 62–65 surface hardness for 10⁸+ cycle rolling contact life; preload spacers in GCr15 provide matched thermal expansion with bearing inner rings for temperature-stable preload across robot operating temperature range. Finish-grinding after hardening to ±0.002mm journal diameter and Ra 0.05μm bearing finish.
Steel 20CrMnTi
Case HRC 60–62 · Tough core · Case-carburized and hardened for planet carrier shafts and input shafts where gear tooth root fatigue resistance requires hard case depth on tooth profile features alongside tough core toughness resisting shock loading. 20CrMnTi machined before case hardening (turning journals, tooth blank preparation, bore drilling) in one cnc turning robot components single-setup program; case hardening adds HRC 60–62 surface at 0.8–1.5mm case depth; final journal finishing restores ±0.002mm journal accuracy post-hardening on the MAZAK platform.
Stainless 316L
Non-magnetic · Biocompatible · Superior corrosion resistance for surgical robot actuator shafts and bearing sleeves in sterilization, saline, and high-humidity environments. 316L's lower carbon content versus 316 eliminates sensitization risk at surgical sterilization temperatures; non-magnetic property critical for MRI-compatible surgical robot joint mechanisms. ISO 13485-compatible documentation on 316L cnc turning robot components — material certifications, passivation certification, CMM reports, and CoC — supplied as standard. Electropolishing available for surgical robot programs requiring enhanced surface cleanliness.
Aluminum 7075-T6
503 MPa yield · 2.80 g/cm³ · Lightweight output flanges and bearing sleeves at distal robot joints where aluminum's mass advantage over steel is decisive. 7075-T6 output flanges on finger and wrist output shafts reduce rotary inertia that the proximal motor must accelerate — directly lowering motor torque requirement and battery energy consumption per motion cycle. Hard anodize Type III (HV 400+) on aluminum bearing sleeves provides wear resistance at housing-to-outer-race interface without the mass penalty of steel housings. Type III anodize allowance machined into bore finish dimension; post-anodize bore air gauge confirms final bore within H6/H7 specification.
Titanium Ti-6Al-4V
880 MPa yield · 4.43 g/cm³ · Non-magnetic · Distal joint output shafts (wrist, finger, elbow) where titanium's specific strength delivers 43% mass reduction versus 17-4PH H900 at comparable strength — reducing distal link inertia, actuator sizing, and battery draw. MRI-compatible surgical robot bearing components: titanium's non-magnetic property (μᵣ ≈ 1.0005) satisfies MRI-compatibility requirements that ferromagnetic steel (μᵣ = 200–1000) fails. DLC coating on titanium bearing-interface zones compensates titanium's lower surface hardness (HRC 36) relative to bearing steel requirements at rolling contact surfaces.
PEEK Engineering Grade
1.32 g/cm³ · Excellent dielectric · Chemical resistance · PEEK isolation sleeves and dielectric spacers in electrically sensitive robot joints — separating structural aluminum from motor housing ground paths, providing dielectric isolation between bearing inner race and shaft in magnetically-actuated joints, and serving as non-metallic seal carriers in robot joint assemblies where metallic seal carriers would create undesired galvanic corrosion paths. PEEK cnc turning robot components machining to ±0.002mm bore and OD tolerance with bore Ra 0.4μm from precision fine-boring; no post-machining heat treatment required.
Surface Treatments for
CNC Turning Robot Components
CNC turning robot components surface treatment selection addresses corrosion resistance for steel actuator shafts in sealed joint environments (passivation, electroless nickel), wear resistance at lip-seal and high-load shaft interfaces (DLC, hard chrome, nitriding), optical suppression for camera-adjacent joint hardware (black oxide), and dimensional precision post-treatment — coating allowances are machined-in and verified post-treatment.
Passivation — ASTM A967
Standard mandatory treatment for all 17-4PH, 303, and 316L stainless CNC turning robot components — removes machining free iron, enhances the passive chromium oxide layer for maximum corrosion resistance across robot joint service life, and applies zero dimensional change (passivation adds no measurable dimension). Applied after all machining is complete on actuator shafts and bearing sleeves, including cross-holes, grooves, threads, and bores machined in the MAZAK single-setup program; passivation liquid penetrates all internal features uniformly. Passivation certificates included in standard shipment documentation for every stainless cnc turning robot components program.
Electroless Nickel — MIL-C-26074
Uniform corrosion and wear protection for steel actuator shafts and bearing sleeves in corrosion-exposed or contaminated robot joint environments. Mid-phosphorus (8–10% P) or high-phosphorus (10–12% P) formulation for maximum corrosion resistance. Plating allowance machined into shaft journal and sleeve bore dimensions at CNC turning stage — post-plate journals remain within ±0.003mm of target diameter by pre-planning the allowance precisely. Post-plate air gauge verification on all journal diameters confirms bearing interference class compliance before lot release. Critical for actuator shaft seal-contact zones: electroless nickel's smooth deposition surface reduces running-in wear against lip seals in the robot joint's first operational hours.
Hard Chrome — 0.005–0.025mm + Post-Chrome Grinding
Electrodeposited hard chrome (HV 900–1100, 0.005–0.025mm) for high-load actuator shaft running surfaces — lip-seal contact zones, sliding interface zones in rotary seals, and bearing sleeve bore surfaces in oil-free robot joints where DLC coating's 1–3μm thickness provides insufficient wear depth reserve. Hard chrome post-plate cylindrical grinding restores bearing-quality journal diameter (±0.002mm) and surface finish (Ra 0.1μm) after chrome build-up changes shaft diameter by 0.010–0.025mm per surface. CNCPioneer coordinates the chrome deposition + post-plate grind sequence as a complete cnc turning robot components program deliverable — pre-chrome, chrome, post-grind, and post-grind dimensional verification — without customer coordination across separate subcontractors.
DLC Coating — Ultra-Low Friction for Oil-Free Joints
Diamond-like carbon (1–3μm, μ 0.05–0.15, HV 2,000–5,000) for actuator shaft seal-contact surfaces and bearing sleeve bore surfaces in oil-free or marginally-lubricated robot joints — reducing the steady-state friction that wastes battery power across the robot's full 28–60 degree-of-freedom count. Humanoid robots in contact-sensitive manipulation tasks require sub-Newton force resolution; actuator shaft friction contributes directly to the torque controller's noise floor. DLC-coated actuator shaft seal surfaces reduce lip-seal friction by 3–5× versus bare steel, reducing the measurable power drain in robot joints with dynamic sealing. DLC added to actuator shaft programs on +4–5 day prototype schedule.
Black Oxide — Camera-Adjacent Joint Components
Low-reflectance, mild corrosion protection for steel actuator shafts and preload spacers in camera-adjacent robot joint areas — robot wrist and elbow joints visible in the robot's own workspace camera field of view, where uncoated bright steel shaft surfaces create specular reflections corrupting 3D structured-light depth sensing and object detection. Black oxide at 1–3μm adds negligible dimensional impact compatible with ±0.002mm journal tolerance without machining allowance adjustment. Applied in conjunction with passivation on stainless shaft programs requiring both low reflectance and corrosion resistance. Cost-effective alternative to DLC for low-load camera-adjacent joint hardware where friction reduction is secondary to optical suppression.
Nitriding — Case-Hardened Surface Without Distortion Risk
Ion or gas nitriding (HRC 58–62 surface, 0.1–0.3mm case depth) for actuator shafts requiring enhanced surface fatigue resistance without the distortion risk of through-hardening — achievable on 42CrMo4 and 17-4PH shafts already finish-turned to near-final dimensions, with post-nitriding journal finish-grinding restoring ±0.002mm journal accuracy. Nitriding's shallow case depth and low process temperature (480–550°C) minimize dimensional distortion versus through hardening (800–900°C quench), making nitriding the fatigue-enhancement treatment of choice for actuator shafts whose multi-journal concentricity cannot absorb the ±0.010–0.030mm distortion typical of through hardening. CNCPioneer coordinates pre-nitriding machining, nitriding vendor, and post-nitriding grinding as a complete program deliverable.
All surface treatments on CNC turning robot components programs — passivation ASTM A967, electroless nickel MIL-C-26074, hard chrome with post-plate grinding, DLC coating, black oxide, and nitriding — are documented with treatment certifications and post-treatment dimensional verification in the shipment package. Plating and coating allowances are machined-in to journal and bore dimensions at the CNC turning stage and confirmed post-treatment by air gauge or laser micrometer — ensuring dimensional specifications are met in the final delivered condition. Treatment selection guidance and dimensional allowance calculation are included in CNCPioneer's 24-hour DFM review at no additional cost.
Quality Assurance for
CNC Turning Robot Components
CNC turning robot components quality assurance addresses bearing-quality journals and bores with laser micrometer (0.1μm resolution) OD verification and air gauge ID verification on every lot — not sampled — combined with roundness tester form verification and CMM concentricity measurement resolving the sub-3μm tolerances that robot actuator shaft and bearing sleeve specifications demand.
Engineering Contract Review & DFM
24-hour DFM review covering: single-setup concentricity feasibility for every shaft and sleeve; bearing interference class verification against ISO 286 standards and bearing manufacturer application tables; preload spacer stack-up analysis calculating statistical preload variation from combined tolerances; hollow shaft torsional stiffness versus wall thickness trade-off; material selection against torque class, corrosion, and mass; surface treatment coating allowance incorporated into machined journal dimensions before machining; cost-driver identification specific to robot actuator geometry. All drawing ambiguities resolved before machining — non-conforming actuator shafts scrap expensive materials and lose lead time that prototype schedules cannot recover.
Material Verification
SII XRF composition confirmation on every cnc turning robot components material lot — 17-4PH, 42CrMo4, GCr15, 20CrMnTi, 316L, Ti-6Al-4V, 7075-T6, 303, and PEEK confirmed before turning operations begin. Hardness verification post-aging (17-4PH H900: HRC 44–47) and post-heat-treatment (GCr15: HRC 62–65; 42CrMo4: HRC 28–34) — per lot before final journal finishing. Bar stock OD and straightness incoming check before MAZAK loading. Full mill-certificate-to-shipment lot traceability on all actuator shafts and bearing sleeves.
In-Process CNC Turning Control
First-off laser micrometer OD and air gauge ID verification before batch release. Adaptive offset correction for tool-wear diameter drift maintaining ±0.002mm compliance on journal turning programs without operator intervention or batch-end sortout. Roundness measurement after finish-turning on all bearing-interface journals. Low-force clamping protocol verification on thin-wall bearing sleeve programs — clamping force measurement confirming protocol compliance before bore finishing begins. SPC Cpk ≥1.33 (≥1.67 on IATF 16949 special characteristics) on all journal diameters and bore concentricity measurements.
Final Inspection — 100% Journal & Bore Verification
100% laser micrometer OD journal verification on all actuator shaft programs and 100% air gauge bore verification on all bearing sleeve programs — every part, not sampled. Roundness tester: journals and bores for form verification (±0.001mm roundness). Mitutoyo CMM (±0.001mm): multi-journal concentricity, ID/OD concentricity, face perpendicularity, shoulder axial positions, bolt circles, groove positions. Profilometer: bearing-surface Ra and seal-surface Ra verification. Thread gauge: all shaft and sleeve threads. Visual inspection for burrs at cross-holes and sharp internal corner intersections that could initiate fatigue cracks in actuator shaft load paths.
Matched Preload Spacer Set Verification
Preload spacer matched set verification at CNCPioneer: individual spacers turned to ±0.005mm height (±0.002mm high-precision). Set assembly on precision comparator at 20°C ±0.5°C — total set height measured. Complementary pairing within individual tolerance combining to achieve set total ±0.003mm against design preload specification. Each matched set tagged with per-spacer measured heights and verified total set height. Set height certificate accompanies each matched set — enabling robot assembler to confirm bearing preload calculation before bearing pressing. For knee and hip joints where preload variation governs joint stiffness and balance control quality, matched set accuracy compresses preload variation 3× below individual-tolerance outcomes.
Documentation Package
Certificate of Conformance · Laser micrometer OD diameter records (per journal, per lot) · Air gauge bore diameter records (per bore, per lot) · Roundness tester form verification reports · CMM dimensional report (concentricity, perpendicularity, shoulder positions, bolt circles, groove positions) · Profilometer bearing-surface and seal-surface Ra records · Thread gauge records · Preload spacer matched-set height records (per-spacer and total set height) · Material certifications with heat lot traceability · Heat treatment hardness certificates · Plating/coating certifications with post-plate dimensional verification · PPAP Level 3 for volume humanoid robot actuator programs · FAIR per AS9102 for aerospace and defense programs · All records retained 20 years.
IATF 16949 Quality System for
CNC Turning Robot Components
CNCPioneer's IATF 16949 and AS9100D certified CNC turning robot components quality system addresses the four quality dimensions specific to actuator shafts and bearing sleeves: single-setup concentricity governance, laser micrometer/air gauge 100% verification at sub-3μm resolution, bearing sleeve free-state bore quality protocol, and PPAP Level 3 bridge to volume actuator supply chain qualification.
Single-Setup Concentricity Governance
Multi-journal concentricity ±0.002mm and ID/OD concentricity ±0.003mm are structural guarantees — not outcomes of skilled operators achieving best possible results through multiple setups. CNCPioneer's MAZAK mill-turn single-setup actuator shaft programs make concentricity a machine-positioning accuracy outcome rather than a rechucking-uncertainty outcome: every journal and bore shares the same spindle axis, eliminating re-registration error from the concentricity budget entirely. This structural guarantee extends through volume production without degradation — the ten-thousandth actuator shaft is as concentric as the first prototype, because the same programs run on the same machine spindle.
- Multi-journal concentricity ±0.002mm structural
- ID/OD concentricity ±0.003mm single-setup
- No rechucking error in concentricity budget
100% Laser Micrometer OD & Air Gauge ID Verification
Every CNC turning robot components lot — every actuator shaft, every bearing sleeve, every preload spacer — receives 100% dimensional verification: laser micrometer (0.1μm resolution) on all OD journals and air gauge on all precision bores. 100% verification rather than sampling eliminates the escape probability that sample-based inspection cannot eliminate when specification bandwidth is ±0.002mm and lot size ranges from 1 (prototype) to 100,000 (volume). Roundness tester verifies bearing-journal and bore form. CMM verifies concentricity, perpendicularity, positions, and bolt circles. This instrument suite resolves all four bearing-quality dimensions (diameter, roundness, cylindricity, surface finish) that determine bearing life and joint accuracy.
- 100% laser mic OD on all actuator shaft lots
- 100% air gauge ID on all bearing sleeve lots
- Roundness tester form + CMM concentricity
Bearing Sleeve Free-State Bore Quality Protocol
CNCPioneer's bearing sleeve low-force clamping protocol verifies that bore roundness (±0.001mm) and concentricity (±0.003mm) measurements reflect free-state sleeve geometry — not chuck-distorted geometry that springs back to non-round dimensions after unclamping. The protocol: transition to low-force clamping before bore finishing (releasing elastic ovalization), finish-bore with in-process concentricity monitoring at reduced chuck pressure, and final roundness verification in the low-force state before unclamping. This is the distinguishing capability for thin-wall bearing sleeves (wall-to-diameter ratio 0.05–0.15) that standard turning shops cannot achieve on bearing-quality programs.
- Low-force protocol on wall/D ratio <0.15
- Bore roundness ±0.001mm free-state verified
- Concentricity ±0.003mm at reduced clamp force
PPAP Level 3 & Volume Supply Chain Qualification
PPAP Level 3 qualification for robot actuator OEM supply chains: design records, process flow (including single-setup sequence documentation), PFMEA (covering tool wear diameter drift, rechucking elimination, thin-wall distortion failure modes), control plan, MSA Gage R&R on laser micrometer and air gauge measurement systems, initial capability studies (Cpk ≥1.67 on IATF special characteristics: journal diameter, bore diameter, OD/ID concentricity), and part submission warrant. Generated on the same MAZAK programs used in volume production — prototype to PPAP qualification represents statistical progression on proven single-setup processes, not supplier transition with dimensional discontinuity. Volume blanket production at 500,000+ annual units per program.
- PPAP Level 3 for robot actuator OEM supply
- Cpk ≥ 1.67 on journal dia / bore / concentricity
- MSA Gage R&R on laser mic + air gauge
CNC Turning for Humanoid Robot Components FAQ
Common questions from humanoid robot OEMs, robot actuator manufacturers, legged robot developers, collaborative robot producers, surgical robot companies, and exoskeleton developers about CNCPioneer's CNC turning robot components capability, actuator shaft concentricity, bearing interference classes, preload spacer matched sets, and volume program economics.
Three compounded requirements separate cnc turning robot components from standard precision turning. First, bearing-quality concentricity in single-setup programs: standard precision turning often machines shaft ends in separate setups, accepting 0.010–0.030mm rechucking error between front and rear features — acceptable for general industrial shafts but catastrophic for robot actuator output shafts where the specification for multi-journal concentricity is ±0.002mm. Robot actuator shafts require MAZAK mill-turn sub-spindle programs that complete both ends in one clamping, holding all journal relationships within machine positioning accuracy rather than rechucking uncertainty. Second, bearing sleeve bore quality under thin-wall constraints: standard turning bores thin-wall sleeves at full clamping force, accepting that the bore springs non-round after unclamping — acceptable for clearance-fit applications but not for bearing outer race housings requiring ±0.001mm bore roundness. CNC turning for humanoid robot components requires the low-force bore finishing protocol that measures free-state bore geometry rather than chuck-distorted geometry. Third, surface finish at bearing quality direct from turning: standard precision turning delivers Ra 0.8–1.6μm, requiring cylindrical grinding to reach Ra 0.1μm bearing surfaces. CNCPioneer's cnc turning robot components finish-turning process achieves Ra 0.1μm directly, eliminating grinding from most actuator shaft and bearing sleeve programs — reducing lead time and cost while avoiding the grinding setup errors that can introduce their own roundness and diameter variations.
Output shaft concentricity — ±0.002mm between front bearing journal, rear bearing journal, and encoder seat — has three distinct performance consequences when violated. Front-to-rear journal concentricity error misaligns the two bearings supporting the shaft, creating a preloaded misalignment that increases joint friction, generates heat under operation, and accelerates bearing fatigue by concentrating load at bearing edges rather than distributing it across full rolling element contact. In a humanoid robot with 28+ actuated joints each generating friction from misalignment, cumulative battery drain becomes measurable: 0.01mm average journal concentricity error across all joints can reduce operational battery endurance by 8–15% compared to correctly aligned joints. Encoder seat concentricity error relative to the shaft axis produces a once-per-revolution sinusoidal position measurement error whose amplitude equals the eccentricity — 0.005mm encoder seat runout produces ±5μm position error oscillation in joint angle reading that the torque controller interprets as real motion and tries to correct, creating a control loop disturbance at rotation frequency. In force-controlled contact tasks — where humanoid robots must sense sub-Newton interaction forces — this encoder-noise-driven control activity degrades force sensitivity below the design threshold. CNCPioneer's single-setup programs eliminate rechucking from the precision-feature sequence, governing all concentricity relationships by machine positioning accuracy (±0.002mm) rather than by setup-error mechanisms that degrade it.
Practical guidance for humanoid robot joints following ISO 286. Inner race seats on actuator output shafts: k5 class for light-to-moderate loads and rotating inner ring (the standard robot actuator configuration), producing 3–18μm interference depending on shaft diameter; m5 for heavy radial loads or shock-loaded joints (hip, knee) adding 12–30μm interference. Outer race housings in bearing sleeve bores: H6 or H7 class for stationary outer ring (standard robot housing configuration), producing 0–18μm clearance or 0–11μm interference — clearance fit for easy bearing replacement during robot service, slight interference for noise-sensitive precision joint applications. CNCPioneer machines to interference classes as follows: shaft journal OD is finish-turned to the upper tolerance boundary of the k5 or m5 class (±0.002mm) and 100% air-gauge verified before lot release; housing sleeve bore is fine-bored to the lower tolerance boundary of H6 or H7 (±0.002mm) with bore roundness verified ±0.001mm to prevent local interference peaks from a lobed bore creating stress concentrations during bearing installation. Matched shaft-and-sleeve pairs can be supplied with measured dimensions and calculated interference values for assembly teams preferring selective assembly over statistical fit-class compliance.
Yes — matched preload spacer sets are a standard cnc turning robot components program at CNCPioneer, and the verification approach is the differentiating capability. Individual spacers are turned to height ±0.005mm standard (±0.002mm high-precision preload programs) and end-face parallelism 0.003mm. Matched set verification then proceeds as a separate step: the full spacer set (typically 2–4 spacers comprising inner and outer ring spacers) is assembled and total height measured on a precision comparator at 20°C ±0.5°C — and adjusted by selective sorting if individual spacer height variation would cause the set total to deviate from the design preload specification. Spacers outside individual tolerance remain within the set through complementary pairing — a spacer 0.003mm over nominal paired with one 0.003mm under nominal produces a set within ±0.003mm total height target. Each matched set is tagged with measured heights per spacer and verified total set height, enabling the robot assembler to confirm the bearing preload calculation before pressing bearings. For critical joints (knee, hip) where preload variation directly governs joint stiffness and hence whole-body balance control quality, CNCPioneer's matched spacer sets compress the preload variation from the ±0.010mm achievable by individual-part tolerance to ±0.003mm achievable by selective set verification — a 3× improvement in preload accuracy that translates into measurable gait stability improvement in assembled robots.
Prototype: standard stainless (17-4PH, 303/316L) actuator shafts and bearing sleeves — 5–7 business days; 42CrMo4 and GCr15 programs requiring heat treatment — 10–14 business days; titanium Ti-6Al-4V — 8–12 days; complex hollow shafts and large-diameter output bodies — 8–12 days; electroless nickel or passivation — add 2–3 days; preload spacer matched sets — 7–10 days including set height verification. Development quantities (10–100 units): 2–3 weeks with SPC data accumulation. PPAP Level 3 qualification: 6–8 weeks from prototype approval. Volume production: 2–3 week monthly releases on blanket orders with dedicated MAZAK capacity at Cpk ≥1.67 on IATF special characteristics. Volume economics: relative to single-piece prototype pricing, expect –25–35% per unit at 10–25 pieces (setup amortization), –40–55% at 100–500 pieces (batch efficiency and zero-point fixturing), –55–65% at 2,000–10,000+ pieces (bar-fed continuous operations and dedicated scheduling). For high-volume programs at 200,000+ output shafts or bearing sleeves annually, CNCPioneer provides dedicated capacity reservation agreements with guaranteed monthly quantities and committed per-unit pricing locked for 12-month contract periods.
Get a Quote for CNC Turning for Humanoid Robot Components
Upload your actuator shaft, bearing sleeve, or preload spacer drawings or CAD files and receive a free DFM review and competitive CNC turning robot components quotation within 24 hours — covering single-setup concentricity feasibility, bearing interference class verification, preload stack-up analysis, hollow shaft structural review, material and surface treatment selection, and complete pricing from prototype actuator shafts and bearing sleeves through volume production supply.