
Compression
Tube Fitting
CNCPioneer is an AS9100D and IATF 16949 certified China compression tube fitting manufacturer delivering C36000 brass, DZR CW602N, 316L stainless, 4140 alloy steel, TC4 titanium, and PEEK compression tube fittings — 45° Swagelok-compatible instrumentation fittings, 24° DIN 2353/ISO 8434 bite-type hydraulic fittings, 37° JIC SAE J514, and SAE 45° flare configurations — with cone seat angle ±0.25° from PCD insert CMM-verified incoming protocol, cone Ra ≤0.4μm from work-hardening-prevention chip load discipline, 100% hydrostatic pressure test per fitting serial number at 1.5× rated pressure, and SII XRF material compliance per incoming lot since 2011.

What Is a Compression
Tube Fitting?
A compression tube fitting is a precision CNC turned and milled metallic or engineering polymer connection component — manufactured from C36000 free-machining brass, DZR CW602N, 316L stainless steel, 4140 alloy steel, TC4 titanium, or PEEK on 78+ Swiss CNC lathes with guide bushing and 66+ MAZAK mill-turn centers with C-axis live tooling — that connects rigid or semi-rigid metal or polymer tubing to a threaded port, to another tube section, or to a fluid component by mechanically compressing a metallic or polymer ferrule against the tube's outer surface as the fitting nut is tightened, creating a gas-tight or liquid-tight seal without soldering, welding, or threading the tube itself.
The compression fitting family divides into three distinct sealing mechanism subtypes: the 45° ferrule-type (Swagelok-compatible instrumentation fitting) whose ±0.25° cone angle directly controls ferrule bite depth and tube pull-out force; the 24° bite-type (DIN 2353/ISO 8434 European hydraulic) whose shallow cone produces 2.25× more radial force per unit nut torque than the 45° seat — enabling 700 bar Class S rated pressure; and the 37° flare-type (SAE JIC) using the flared tube end directly against the fitting cone with no intermediate ferrule. CNCPioneer produces all three types in all standard tube OD sizes from 4mm through 42mm metric and ¼" through 1" imperial from one AS9100D/IATF 16949 certified facility with 100% pressure test per fitting serial number as the standard production quality gate.
-
Cone seat angle ±0.25° — the manufacturing foundation of sealing integrity PCD insert 100% CMM angle verification per insert at receipt; cone angle CMM on first-article and per 50-piece batch for 316L stainless programs. At ±0.25°, ferrule contact shifts remain within the specified tube bite depth and pull-out force. At ±1.0° deviation, contact shifts 0.8mm axially — bite depth changes 20–35% from design, outside rated pull-out force specification.
-
Work-hardening prevention — the invisible 316L stainless failure mode A work-hardened 316L stainless cone (HRB 80 → HRC 35–42 from chip load below 0.10 mm/rev) resists ferrule deformation at installation, producing an under-bitten ferrule that seals at factory hydrostatic test but leaks at 50,000–200,000 thermal cycles in service. Chip load ≥0.10 mm/rev enforced throughout all 316L cone turning; 70 bar coolant; cone Ra ≤0.4μm as the work-hardening indicator metric.
-
100% hydrostatic pressure test per fitting serial number — all programs Every sealed compression fitting body is tested at 1.5× rated working pressure with 30-second hold and zero pressure decay before dispatch. Records archived per fitting serial number minimum 10 years. Post-passivation test sequencing for hydrogen and pharmaceutical programs — citric acid passivation can open micro-porosity below the pre-passivation test threshold.
-
40–60% China compression tube fitting cost advantage Case study: 316L stainless DIN 2353 G1/8 BSP male connector at €1.48/fitting (480,000/year, cone Ra ≤0.4μm, single-point CNC threading, post-passivation pressure test, IATF 16949 PPAP Level 3) versus €2.85/fitting from previous Austrian supplier — €657,600 annual saving while improving cone Ra and adding post-passivation pressure test sequence required for hydrogen vehicle ECE R134 certification.

Why CNCPioneer for Compression
Tube Fittings?
Among compression tube fitting manufacturers globally, CNCPioneer's ±0.25° cone seat angle from PCD insert CMM incoming protocol, cone Ra ≤0.4μm from 316L work-hardening-prevention discipline, ferrule OD ±0.010mm from Swiss CNC guide bushing, 100% pressure test per serial number, and complete fitting type portfolio from one AS9100D/IATF 16949 certified facility establish our factory as the preferred compression fitting partner across semiconductor, pharmaceutical, automotive hydrogen fuel cell, aerospace, hydraulic, and analytical instrument supply chains.
Cone Seat Angle ±0.25° — The Manufacturing Foundation of Compression Fitting Sealing
The cone seat angle controls the ferrule deformation geometry from first installation. At the designed 45° cone, the ferrule's leading edge contacts the cone at the designed radial position, producing bite depth within ±15% tolerance for rated pull-out force. At ±1.0° cone angle deviation, the ferrule contact shifts 0.8mm axially — changing bite depth by 20–35% from design and outside the specification for rated pull-out force per ASTM F437. In high-cycle dynamic applications (hydrogen fuel cell vehicle fittings subject to thermal cycling), an under-bitten ferrule from a cone deviation can allow tube micro-displacement during each pressure cycle, fatiguing the ferrule bite zone and producing a leak at 50,000–200,000 cycles rather than the designed 1,000,000+ cycle rated life. CNCPioneer's protocol: PCD insert angle 100% CMM verified per insert at receipt; cone angle CMM on first-article per program and per 50-piece production batch on all 316L stainless programs; cone Ra ≤0.4μm from optimised PCD surface speed. Production Cpk ≥1.67 at ±0.25°.
Swiss CNC Guide Bushing for Small-Diameter Compression Fitting Body Precision
The majority of standard instrumentation compression fittings in the G1/4 through G1/2 BSP or M10 through M20 metric thread body range have body ODs between Ø12mm and Ø30mm — the size range where Swiss CNC guide bushing support is the correct manufacturing platform. The fitting body's cone seat is machined 5–12mm from the body face while the thread is machined at the body OD — the L/D ratio of the cone bore turning is 2:1 to 4:1, within the guide bushing's support capability. CNCPioneer's 78+ Swiss CNC lathes produce compression fitting body cone seat bore ±0.020mm, cone Ra ≤0.4μm, and thread pitch diameter ±0.005mm simultaneously from one bar-feed program without re-chucking — preventing the cone seat eccentricity that multi-operation re-chucking introduces and that causes one-sided ferrule contact. Production rate: 3,000–8,000 C36000 brass fitting bodies/machine/hour; 500–1,500 316L stainless bodies/machine/hour.
Ferrule OD ±0.010mm — Consistent Tube-Wall Bite Across Every Assembly
The compression fitting's sealing performance depends on the front ferrule (Swagelok-style) or captive olive (DIN 2353) being dimensioned to produce correct interference with the tube OD at make-up. Ferrule OD ±0.010mm provides 0.010–0.030mm pre-load contact between ferrule bore and tube OD before cone contact adds axial seating force. Ferrule OD too large (+0.050mm): no pre-load contact → ferrule rattles on tube before make-up → inconsistent seating position across production lot. Ferrule OD too small (−0.030mm): excessive pre-load → installation torque exceeds standard make-up torque before ferrule seats on cone → stripped nut or over-tightened system. CNCPioneer's ±0.010mm ferrule OD from dedicated Swiss CNC ferrule cells — 100% OD go-gauge per ferrule piece — is the dimensional precision that produces consistent bite depth across every assembly in a lot.
Complete Fitting Type Portfolio from One AS9100D / IATF 16949 Source
Compression tube fitting programs globally require fitting types spanning straight union, elbow (90° and 45°), tee, cross, reducer, male connector, female connector, bulkhead union, and manifold block — each in up to a dozen tube OD sizes, three cone geometries (45°, 24°, 37°), and multiple thread body standards (BSP, NPT, DIN metric, JIC UNF). Sourcing the complete fitting type and size matrix from multiple specialist suppliers creates quality system boundary risks (each supplier's cone angle calibration differs) and procurement complexity. CNCPioneer's single-source capability across all compression fitting types, metric 4mm–42mm and imperial ¼"–1" tube OD, three cone geometries, and all common materials from one AS9100D/IATF 16949 certified facility — with matched ferrule production (front ferrule, back ferrule, and olive from the same Swiss CNC production session as the fitting body) — eliminates these risks with complete kit programs at prototype lead times of 3–10 business days.
Work-Hardening Prevention — The Invisible 316L Stainless Process Discipline
316L stainless work-hardens from HRB 80 to HRC 35–42 when chip load drops below 0.10 mm/rev at any point during cone seat turning. This hardened cone surface resists ferrule nose micro-yielding at installation, reversing the design seating direction and producing ferrule nose scoring rather than tube bite. For hydrogen fuel cell vehicle programs, a work-hardened cone passed the 180 bar factory hydrostatic test but produced detectable hydrogen leakage at thermal cycling — because hydrogen molecule diameter (0.29nm) permits permeation through incomplete cone-ferrule contact that inert gas and hydraulic oil cannot detect at the same gap. CNCPioneer's protocol: chip load ≥0.10 mm/rev enforced throughout all 316L cone turning; 70 bar through-spindle coolant; v_c = 90 m/min for 316L cone (PPAP case study: v_c increase from 75 to 90 m/min improved cone Ra from mean 0.32μm to 0.21μm with maintained chip load — Ra Cpk from 1.00 to 2.11); cone Ra ≤0.4μm profilometry per 50-piece lot as the work-hardening early warning indicator.
40–60% China Cost Advantage + AS9100D / IATF 16949 Quality Documentation
Domestic 316L stainless bar (Tisco, Yongjin Group, Baosteel SII XRF C ≤0.030% per lot) at 15–25% below Outokumpu/Sandvik pricing, combined with CNCPioneer's 78+ Swiss CNC production scale, provide the raw material and overhead cost foundation for the 40–60% compression fitting cost reduction versus Western precision machining. Case study: 316L stainless DIN 2353 G1/8 BSP connector at €1.48/fitting (CNCPioneer, cone Ra ≤0.4μm, post-passivation 100% pressure test, PPAP Level 3) versus €2.85/fitting from Austrian supplier — €657,600 annual saving at 480,000/year while achieving superior cone Ra (≤0.4μm versus previous ≤0.8μm) and post-passivation pressure test sequencing mandated for hydrogen vehicle ECE R134 regulatory compliance.
Compression Tube Fitting
Product Portfolio
CNCPioneer's compression tube fitting programs cover the complete portfolio — 45° Swagelok-compatible instrumentation fittings, 24° DIN 2353/ISO 8434 bite-type hydraulic fittings, 37° JIC SAE J514 and 45° SAE J512 flare fittings, multi-port elbow and tee bodies from C-axis MAZAK mill-turn programs, pharmaceutical ASME BPE and semiconductor Ni-P specialty fittings, and AS9100D aerospace TC4 titanium and PEEK chemical-service fittings — with matched ferrule kit production from the same Swiss CNC session, 100% pressure test per fitting serial number, and cone angle CMM per scheduled production batch for all programs.

45° Swagelok-Compatible Instrumentation Compression Fittings — Ø4mm to Ø12mm and Imperial
316L stainless Swagelok-compatible union compression fittings (Ø6mm tube × M10×1.0 body, highest instrumentation volume): Swiss CNC single-setup program; cone seat bored Ø6.20mm ±0.020mm; 45° half-angle from PCD insert at v_c = 90 m/min and chip load ≥0.10 mm/rev; cone Ra ≤0.4μm confirmed by profilometry per 50-piece lot; cone angle CMM on both ports; single-point CNC thread ±0.005mm pitch diameter; 100% ring gauge; ASTM A967 citric passivation; 100% hydrostatic pressure test at 1.5× rated pressure per serial number. Matched 316L front ferrule (nose angle 45° ±0.25°; OD ±0.010mm; HRC 28–32 annealed + aged) and back ferrule (cam angle 20° ±0.5°; OD ±0.010mm) from same Swiss CNC production session. C36000 brass version (PCD at v_c = 500 m/min; bright nickel; 3,000–8,000 bodies/machine/hour) and DZR CW602N for WRAS potable water service. Standard tube OD matrix: Ø4mm–Ø12mm metric and ¼"–½" imperial in BSP, NPT, and metric thread bodies. Prototype: 3–4 days (50-piece brass); 4–6 days (25-piece 316L). IATF 16949 PPAP Level 3 for automotive instrumentation programs.

24° DIN 2353 / ISO 8434 Bite-Type Hydraulic Compression Fittings — Class L and Class S to 700 bar
DIN 2353 straight connector (Ø8mm tube × G1/4 BSP male body, 316L stainless or 4140 QT alloy steel): MAZAK mill-turn program; 24° half-angle cone ±0.25° — the shallow 24° cone produces 2.25× more radial force per unit nut torque than the 45° instrumentation fitting, enabling Class S 700 bar rating. Pre-assembled captive olive (ferrule): inner bore Ø8.20mm ±0.050mm for tube insertion clearance; front face 24° geometry; material matched to body. 4140 QT DIN 2353 Class S (Ø12mm, rated to 700 bar): UTS 1,000 MPa; SII XRF Cr 0.80–1.10% per lot; cone Ra ≤0.4μm — at 700 bar the cone-ferrule contact stress is 3–5× higher than at Class L, making Ra ≤0.4μm critical for leak-free sealing; zinc-nickel plate ASTM B841 (720+ hours B117); 100% pressure test at 1,050 bar (1.5× 700 bar) per serial number. Full DIN 2353 type matrix: straight connector (male/female), union straight, union elbow 90°, union tee, reducing union, bulkhead union, and banjo fitting — all in 316L and 4140 steel, Ø4mm through Ø42mm tube. Prototype: 3–4 days (brass/4140, 50-piece); 4–6 days (316L, 25-piece). IATF 16949 PPAP Level 3 for automotive hydraulic system programs.

37° JIC SAE J514 Compression Fittings — ¼" Through 1" Imperial Tube
SAE 37° JIC flare fittings for North American hydraulic and process fluid tube connections where the tube itself is flared to 37° using a field flaring tool and seats directly against the fitting body cone — no ferrule required. C36000 brass JIC 37° male connector (3/8" tube; 9/16-18 UNF swivel nut): 37° ±0.5° female cone seat in body; inner bore Ø9.52mm ±0.050mm; cone Ra ≤0.4μm mandatory — the direct tube-cone metal contact (without an intermediate deforming ferrule) is more sensitive to cone Ra than ferrule-type fittings; UNF or BSP male body thread; 100% ring gauge; 100% pressure test. All standard tube OD sizes: ¼" (7/16-20 UNF, 345 bar), 3/8" (9/16-18 UNF, 275 bar), ½" (3/4-16 UNF, 210 bar), 5/8", ¾", 1". Body thread options: UNF per SAE J514, NPT, or BSP. SAE 45° flare fittings per SAE J512 for HVAC refrigerant and copper tube programs: 45° ±0.5°; union, male connector, female connector, tee, and elbow types. Prototype: 3–4 days (50-piece brass). 316L stainless JIC programs available for corrosive service.

Elbow, Tee, Cross, and Manifold Block Compression Fittings — C-Axis MAZAK Mill-Turn
Multi-port compression tube fitting bodies from MAZAK mill-turn C-axis indexed programs. 316L Swagelok-compatible 90° elbow (Ø6mm × Ø6mm): Port 1 axial cone seat from spindle axis; Port 2 radial at 90°: C-axis indexes 90.000°; live boring bar machines 45° cone from C-axis position; port perpendicularity to Port 1 axis 0.010mm; inter-port angle CMM: 90° ±0.020°; both ports 100% pressure test simultaneously. Tee compression fitting (Ø6mm × 3 ports): two inline ports from turning axis, coaxial ±0.010mm; branch port from C-axis 90°; perpendicularity 0.010mm; all three ports 100% pressure test. Cross compression fitting: four-way C-axis indexed distribution. Manifold block (4-port, 316L, Ø6mm): central bore Ø8mm ±0.050mm; four tube compression ports C-axis indexed 90°; BSP/NPT inlet thread; ASME BPE SF2 EP bore option for pharmaceutical manifold programs — bore junction blending R≥1.5mm crevice elimination on VARIAXIS 5-axis. Prototype: 5–7 days (elbow/tee, 10-piece 316L). All C-axis port angular position specifications ±0.020° from MAZAK C-axis datum; ASTM A967 passivation; FAIR for all new multi-port programs.

Pharmaceutical ASME BPE Electropolish + Semiconductor Electroless Ni-P Programs
316L stainless ASME BPE SF2 electropolish union and elbow compression fittings for pharmaceutical bioreactor sampling, food processing fluid distribution, and clean steam instrument tapping: EP applied after machining Ra ≤0.4μm base; cone seat bore adjusted +0.012–0.016mm before EP to compensate for 10–20μm EP material removal per side — preserving the ±0.25° cone angle geometry after EP; Ra profilometry certificate per EP lot; citric acid passivation post-EP; ASME BPE documentation package (Ra cert + passivation cert + material cert). Electroless Ni-P 10–12% P (MIL-C-26074) on 316L stainless compression fittings for semiconductor DI water circuits and aggressive chemical delivery programs: cone seat bore pre-compensated 0.012–0.016mm oversize before Ni-P deposition (Ni-P adds 5–8μm per side); automated bath pH ±0.05 control; thread masked during Ni-P; 100% post-Ni-P thread gauge re-verification; ASTM E595 TML ≤0.010%; VSM μ_r ≤1.005 per lot; 100% post-Ni-P pressure test. Prototype: 6–8 days (ASME BPE SF2, 10-piece); 5–7 days (Ni-P, 10-piece). ASME BPE documentation or semiconductor FAIR per program requirement.

TC4 Titanium Aerospace + PEEK Chemical-Service Compression Fittings
TC4 AMS 4928 titanium JIC compression tube fittings for aerospace hydraulic, fuel, and bleed air programs where titanium's 4.43 g/cm³ density provides 44% mass reduction versus 316L: AMS 4928 mill certificate per heat; SII XRF Al 5.50–6.75%; V 3.50–4.50% per lot; 37° JIC or AN-MS aerospace thread; single-point CNC threading MANDATORY — die tapping in TC4 triggers titanium galling within seconds at the multi-point contact heat interface; PVD TiAlN anti-galling 1–3μm on external thread flanks; AMS 2700 passivation; AS9102 FAIR; 100% pressure test per AS9100D lot documentation. Prototype: 8–12 days (5-piece). PEEK 450G (Victrex) compression tube fittings for semiconductor DI water, medical device, and aggressive chemical delivery programs: FTIR identity verification per lot; PCD turning MANDATORY — carbide produces built-up edge on PEEK polymer matrix; 45° cone ±0.5°; Ra ≤0.8μm; BSP or metric thread ±0.010mm pitch diameter; PEEK front and back ferrule from same bar lot; 100% pressure test at PEEK-rated working pressure ≤40 bar at 80°C; ASTM E595 TML ≤0.030% for enclosed semiconductor equipment. Prototype: 5–7 days (PEEK, 10-piece). 2205 duplex and 17-4PH H900 programs for offshore and aerospace high-pressure programs.
Industries & Applications
CNCPioneer's compression tube fitting programs serve every industry where tube-to-component connections require documented sealing integrity — from semiconductor DI water circuit builders requiring Ni-P TML ≤0.010% 316L Swagelok fittings, through German automotive Tier 1 hydrogen fuel cell suppliers requiring post-passivation 100% pressure test ECE R134 compliance, to AS9100D aerospace suppliers requiring TC4 titanium JIC fittings with AS9102 FAIR and AMS 4928 mill certificate traceability.

Semiconductor
316L stainless Swagelok-compatible compression tube fittings with electroless Ni-P (10–12% P; automated bath pH ±0.05 control verified per lot) for semiconductor ultrapure DI/UPW water circuits, chemical delivery systems (HF, H₂SO₄, H₂O₂, NH₄OH), and process chemistry distribution manifolds. Swiss CNC guide bushing body OD ±0.003 mm; cone seat bore pre-compensated before Ni-P plating to preserve ±0.25° cone angle after 25–30 μm deposit; 100% post-Ni-P thread gauge and pressure test per fitting; ASTM E595 TML ≤0.010% outgassing compliance; VSM μ_r ≤1.005 non-magnetic per lot; ASTM A967 citric acid passivation standard; AS9100D-equivalent FAIR documentation on request. PEEK 450G fittings for ultra-pure and aggressive chemical circuits where metallic compression fittings corrode or contaminate — FTIR material verification per lot; TML ≤0.030%; individually cleanroom-bagged for ISO Class 5/6 facility delivery; surface cleanliness to SEMI F57 / SEMI F20 on request; annual supply from 5,000 to 500,000+ fittings.
Food Processing
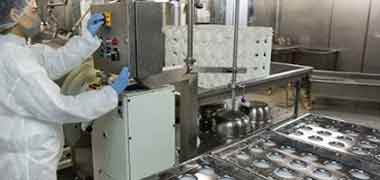
316L stainless ASME BPE SF2/SF3 electropolished Swagelok-compatible and DIN 2353 compression tube fittings for pharmaceutical bioreactor sampling circuits, clean steam instrumentation connections, CIP return circuit compression fittings, dairy and beverage filling line tube connections, and food processing equipment process control fluid lines. Pre-EP cone bore compensation +0.012–0.016 mm preserving ±0.25° cone angle after SF2 Ra ≤0.38 μm electropolish; 3-A SSI crevice-free elbow bore blending ≤0.5 mm on 5-axis machining for ASME BPE elbow compression fittings; citric acid passivation per ASTM A967; full ASME BPE documentation package (Ra certificate + passivation certificate + EN 10204 3.1 material certificate); 100% pneumatic pressure test post-passivation. C ≤0.030% SII XRF per 316L incoming lot mandatory; EC 1935/2004 food contact compliance documentation on request.
Medical
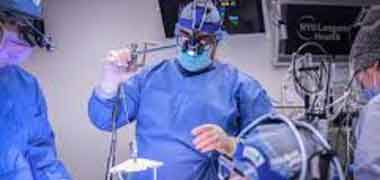
303 and 316L stainless, PEEK 450G, and PTFE compression tube fittings for medical device manufacturing equipment fluid circuits, hospital medical gas panel instrument tube connections (O₂, N₂, CO₂, vacuum), HPLC and liquid chromatography process fluid lines, gas chromatography carrier gas circuits, mass spectrometry sample introduction lines, and laboratory analytical instrument fluid connections. Swiss CNC guide bushing body OD ±0.003 mm; cone Ra ≤0.4 μm; 100% dual ring gauge and pressure test per fitting; ASTM A967 passivation for 316L stainless; FTIR material verification per lot for all polymer fittings. 303 stainless free-machining grade delivers 50% higher throughput versus 316L for high-volume indoor analytical instrument programs where corrosion resistance is not the primary constraint; PEEK 450G ASTM E595 TML ≤0.030% for enclosed instrument programs requiring minimum outgassing; VSM μ_r ≤1.005 non-magnetic certification for MRI-adjacent medical gas panel installations; RoHS and REACH compliance documentation supplied.

Marine
2205 duplex (PREN ≥35) and 316L stainless DIN 2353 and Swagelok-compatible compression tube fittings for offshore process equipment hydraulic tube connections, seawater service hydraulic circuit compression fittings, marine heat exchanger instrument tube connections, offshore platform chemical injection circuit compression fittings, and ship engine room hydraulic system tube-to-component connections. Single-point CNC threading mandatory for all 2205 duplex compression fittings (galling prevention); ASTM A967 passivation; 100% dual ring gauge per fitting; 100% hydrostatic pressure test per body; NACE MR0175 / ISO 15156 sour service compliance documentation on request; 2205 tensile and hardness per ASTM A370 certified per heat; DNV GL material documentation support on request. DIN 2353 metric tube OD and Swagelok-compatible imperial tube OD bodies available across full size range; annual supply from 1,000 to 100,000+ fittings.

Automotive
4140 QT alloy steel DIN 2353 Class S compression tube fittings rated to 700 bar for mobile equipment and industrial press hydraulic circuits; IATF 16949-certified 316L stainless DIN 2353 compression tube fittings for hydrogen fuel cell system fluid circuits, fuel cell coolant circuit tube connections, EV battery thermal management hydraulic tube fittings, and automotive fuel system tube-to-component connections. Single-point CNC threading mandatory on all hydrogen fuel cell compression fittings; cone Ra ≤0.4 μm; post-passivation 100% pressure test per fitting for ECE R134 zero-leakage compliance; PPAP Level 3 with dimensional balloon report; SPC Cpk ≥1.67 on cone seat angle and thread pitch diameter independently verified. Validated case study: €1.48/fitting versus €2.85/fitting Austrian OEM supplier at identical specification — €657,600 annual saving at 480,000 fittings/year with superior cone Ra and post-passivation 100% pressure test compliance; weekly kanban delivery to Tier 1 assembly lines.
Aerospace
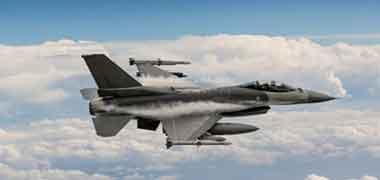
AS9100D Rev D-certified TC4 (AMS 4928) titanium JIC and Swagelok-compatible compression tube fittings for aircraft hydraulic system tube connections, fuel distribution circuit tube-to-component fittings, bleed-air duct compression connections, oil system galley-to-component tube fittings, and flight control hydraulic line compression fittings. Single-point CNC threading mandatory for all titanium compression fittings (no tap threading — galling prevention at TC4 thread flanks); AMS 2700 Method 1 passivation; 100% dual ring gauge per serial number; 100% hydrostatic pressure test per serial number with co-located test records. AS9102 First Article Inspection Report (FAIR) issued for every new part number; AMS 4928 mill certificate per heat with full lot-level material traceability to AS9100D §8.5.2. 17-4PH H900/H1025 stainless Swagelok-compatible compression fittings for aerospace ground support equipment and flight-line test bench fluid circuits; titanium compression fittings deliver up to 43% weight reduction versus 316L stainless equivalents; lead time from 6 weeks ARO.
Materials
Materials for Compression
Tube Fittings
SII XRF verification on every incoming lot — C36000, DZR CW602N (As XRF mandatory), 316L, 304, 303 stainless, 4140 alloy steel, TC4 titanium, and PEEK 450G — with material-specific machining protocols (PCD mandatory for PEEK; single-point CNC threading for TC4; chip load ≥0.10 mm/rev enforced all 316L/304 stainless cone programs), cone angle verification per program, and surface treatments matched to each application.
C36000 Free-Machining Brass (UNS C36000)
Cu 60–63%; Pb 2.5–3.7% SII XRF per lot · 100% machinability · Standard compression fitting material for indoor instrument, pneumatic, compressed air, and process piping programs. PCD cone turning at v_c = 400–600 m/min; cone Ra ≤0.4μm; 45° cone ±0.25°. 3,000–8,000 small C36000 compression fitting bodies/machine/hour from Swiss CNC bar-feed. Full fitting type matrix in C36000: union, elbow, tee, male/female connector, bulkhead, JIC flare. 100% ring gauge; 100% pressure test; bright nickel plate 8μm standard. Matched C36000 front ferrule + back ferrule + nut from same Swiss CNC session. +0% baseline.
DZR CW602N Brass (BS EN 12164)
As 0.02–0.06% SII XRF MANDATORY per lot · Cu 62–65%; Pb 1.6–2.5% · Mandatory for UK and European potable water compression fitting programs under WRAS approval. As XRF certificate in delivery documentation per lot for WRAS technical file. 3-month DZR hex bar safety stock; 4 approved Chinese DZR mill suppliers all As XRF verified per lot. 45° cone ±0.25°; bright nickel standard; 100% ring gauge; 100% pressure test. For compression fittings in potable water distribution systems — valves, metering instruments, and flow control device connections in domestic and commercial building services. +15–20% versus C36000.
316L Stainless (UNS S31603)
C ≤0.030% MANDATORY SII XRF per lot; Mo 2.0–3.0% · PREN 25 · Primary stainless steel for Swagelok-compatible instrumentation, DIN 2353 hydraulic, and ASME BPE pharmaceutical compression fittings. PCD insert 100% CMM angle per insert at receipt; chip load ≥0.10 mm/rev enforced all cone passes; 70 bar through-spindle coolant; no dwell at cone apex; v_c = 90 m/min — the work-hardening prevention discipline. Cone Ra ≤0.4μm profilometry per 50-piece lot. ASTM A967 citric passivation standard. 500–1,500 316L compression fitting bodies/machine/hour. +105–135% versus C36000.
304 Stainless (UNS S30400)
Cr 18–20%; Ni 8–10.5%; C ≤0.080% SII XRF · PREN 18 · For general industrial, food equipment, and architectural compression tube fitting programs where 316L Mo chloride resistance is not required — 10–15% lower material cost versus 316L. Same chip load ≥0.10 mm/rev work-hardening-prevention discipline as 316L applies to all 304 stainless cone programs. Applications: food equipment distribution fittings in non-chlorinated environments; industrial automation fluid circuit fittings; general process control instrumentation. ASTM A967 passivation standard. 45° cone ±0.25°; 100% ring gauge; 100% pressure test. +80–100% versus C36000.
303 Free-Machining Stainless (UNS S30300)
S 0.15–0.35% SII XRF per lot · 70–80% machinability versus 316L · For high-volume indoor instrumentation compression tube fitting programs where 316L corrosion resistance is not required — 50% higher production rate at equivalent dimensional accuracy. 1,000–2,500 small 303 stainless compression fitting bodies per Swiss CNC machine-hour from bar-feed automation. Not suitable for pharmaceutical ASME BPE (sulfur incompatible with product-contact surface finish). ASTM A967 passivation standard; cone Ra ≤0.4μm; 100% ring gauge; 100% pressure test. +75–90% versus C36000.
4140 Alloy Steel QT (AISI 4140)
Cr 0.80–1.10%; Mo 0.15–0.25% SII XRF per lot · UTS 1,000 MPa · For DIN 2353 Class S high-pressure hydraulic tube connection programs rated to 700 bar. 24° half-angle cone ±0.25°; cone Ra ≤0.4μm mandatory (at 700 bar, cone-ferrule contact stress 3–5× higher than Class L); DIN 2353 metric thread per tube OD; 100% ring gauge; 4140 steel olive captive ferrule matched to body (HRC 28–32); zinc-nickel plate ASTM B841 (720+ hours B117); 100% pressure test at 1,050 bar per fitting serial number. Applications: mobile equipment hydraulic circuits; industrial press hydraulic tube connections; construction machinery fluid systems. +60–85% versus C36000.
TC4 Titanium AMS 4928 (Grade 5)
AMS 4928 mill certificate per heat; SII XRF Al 5.50–6.75%; V 3.50–4.50% per lot · 4.43 g/cm³ density — 44% mass reduction versus 316L · For aircraft hydraulic, fuel, and bleed air tube connection programs where mass reduction is the design constraint. Single-point CNC threading MANDATORY — die tapping triggers titanium galling within seconds; PVD TiAlN 1–3μm anti-galling on external thread flanks. 37° JIC or AN-MS aerospace thread; AMS 2700 passivation; AS9102 FAIR; 100% pressure test per AS9100D lot documentation. 6-week safety stock from AMS 4928 certified mills. +250–350% versus C36000.
PEEK 450G (Victrex)
Victrex 450G PEEK: FTIR identity verification per lot; ASTM E595 TML ≤0.030% for enclosed semiconductor equipment · PCD turning MANDATORY — carbide produces built-up edge on PEEK polymer matrix at standard cutting speeds. 45° cone ±0.5°; Ra ≤0.8μm; BSP or metric thread ±0.010mm pitch diameter; PEEK front and back ferrule from same bar lot; 100% pressure test at PEEK-rated working pressure ≤40 bar at 80°C service. Moisture-controlled bar storage. For semiconductor DI water ultra-pure circuits, medical device fluid systems, and aggressive chemical delivery where metallic contamination is unacceptable. +120–180% versus C36000.
Surface Treatments for
Compression Tube Fittings
Surface treatment selection for compression tube fittings addresses stainless free-iron removal (ASTM A967 passivation), bore Ra reduction for pharmaceutical sealing compliance (ASME BPE electropolish), DI water circuit contamination prevention (electroless Ni-P), corrosion protection for brass fittings (bright nickel), anti-galling for titanium thread engagement (PVD TiAlN), and outdoor hydraulic durability (zinc-nickel) — all with post-treatment cone angle and pressure test re-verification as required by treatment type.
ASTM A967 Passivation — Standard on All Stainless Compression Fittings
ASTM A967 passivation — citric or nitric acid — included at no additional charge on every 303, 304, and 316L stainless compression fitting delivery. Removes free iron from turning and threading operations; restores passive Cr2O3 oxide at all machined surfaces including the cone seat. Critical sequencing for hydrogen and pharmaceutical programs: post-passivation 100% pressure test is mandatory — citric acid at 40-60C can open micro-porosity at pre-existing subsurface voids that were below the pre-passivation pressure test detection threshold, producing hydrogen permeation or leakage at operating conditions that was not detectable before passivation. Copper sulfate spot test per monthly lot; certificate per lot. Citric acid method standard for pharmaceutical and food programs; no nitric acid residue in product-contact bore surfaces.
ASME BPE Electropolish SF1–SF4 — Pharmaceutical & Food Compression Fittings
For 316L stainless compression fitting bodies in pharmaceutical bioreactor sampling circuits, food processing fluid distribution, and clean steam instrument tap programs requiring ASME BPE Ra ≤0.38μm (SF2) or Ra ≤0.25μm (SF3). Critical EP DFM: cone seat bore adjusted +0.012–0.016mm before EP to compensate for 10–20μm material removal per side — without this pre-EP compensation, EP shifts the cone seat bore outward and alters the ferrule contact zone geometry from design. EP reduces cone Ra by 40–50% from the machined Ra ≤0.4μm base — delivering Ra 0.20–0.24μm post-EP. Ra profilometry certificate per EP lot per ASME BPE requirement; citric acid passivation post-EP; bore junction blending on VARIAXIS 5-axis for pharmaceutical elbow fittings requiring ASME BPE crevice ≤0.5mm. +$1.50–6.00/fitting depending on body size.
Electroless Ni-P MIL-C-26074 — Semiconductor & Chemical Compression Fittings
High-phosphorus (10–12% P) electroless Ni-P on 316L stainless compression fitting bodies for semiconductor DI water circuits and aggressive chemical delivery programs. DFM for cone seat Ni-P: cone seat bore pre-compensated 0.012–0.016mm oversize before Ni-P deposition — Ni-P adds 5–8μm per side to the cone seat bore surface; without pre-compensation, the post-Ni-P cone seat bore is under-nominal, shifting the ferrule contact zone from the designed position. Automated bath pH ±0.05 control for uniform Ni-P deposition; thread masked during Ni-P bath; 100% post-Ni-P thread gauge re-verification; XRF Ni-P thickness per lot; ASTM E595 TML ≤0.010%; VSM μr ≤1.005 per lot; 100% post-Ni-P pressure test. +$1.80–6.00/fitting depending on body size.
Bright Nickel Plate — ASTM B689 (Standard Brass Compression Fitting Finish)
8–12μm bright nickel on C36000, DZR CW602N, and H59 brass compression fitting bodies — corrosion-protective and food-contact compliant (EC 1935/2004) for indoor compressed air, instrument, and plumbing service programs. Post-plate 100% thread gauge mandatory: nickel growth on thread flanks 0.010–0.012mm per side — pre-plate ring gauge confirms adequate nickel growth margin before plating commitment, particularly for G1/8 and G1/4 body thread programs. Nickel deposition on cone seat bore adds 8–12μm per side: pre-plate bore oversize compensation used for critical cone bore diameter programs. XRF thickness ±1μm per plating lot; ASTM B571 adhesion per lot; 100% post-plate pressure test re-verification. +$0.05–0.15/fitting.
PVD TiAlN Anti-Galling — TC4 Titanium & Stainless-on-Stainless Programs
PVD TiAlN 1–3μm on TC4 titanium and 316L stainless compression fitting body external threads — the hard (HV 3,000+) ceramic separation layer preventing cold-welding at stainless-to-stainless and titanium-to-stainless thread engagement. In 316L fitting-to-316L female port installation, the micro-weld cold-welding mechanism can seize within 3–5 turns at standard installation speed. PVD TiAlN creates a hard barrier at thread asperities; applied to fitting external thread flanks only — not to cone seat; 100% post-PVD thread gauge re-verification; no dimensional change to cone seat geometry. Standard for all TC4 aerospace programs and for 316L fitting-to-316L port programs specified by customer. +$1.20–4.00/fitting depending on thread size.
Zinc-Nickel ASTM B841 & AMS 2700 Aerospace Passivation
Zinc-nickel electroplate (8–15μm; 12–15% Ni per ASTM B841) on 4140 alloy steel DIN 2353 Class S compression fitting bodies and nuts for mobile equipment, outdoor machinery, and agricultural hydraulic system service with 10+ year field service life requirements — 720+ hours ASTM B117 salt spray. 100% post-zinc-nickel thread gauge and pressure test re-verification confirming both thread pitch diameter and sealing integrity after zinc-nickel growth on DIN 2353 metric thread flanks. AMS 2700 aerospace passivation for AS9100D TC4 titanium and 17-4PH H900 compression fitting programs: cleaning and degreasing per aerospace cleanliness specification; water-break-free test; packaging in sealed poly bags per AS9100D aerospace component preservation standard. Certificate per lot; XRF coating thickness per lot zinc-nickel. +$0.12–0.40/fitting zinc-nickel; +$0.50–2.00/fitting AMS 2700.
Surface treatment selection, cone seat dimensional compensation for EP and Ni-P programs, post-treatment pressure test sequencing, thread gauge re-verification scope after coating, and PVD TiAlN anti-galling specification are all included in CNCPioneer's 48-hour DFM review at no additional charge for every compression tube fitting program.
AS9100D & IATF 16949 Quality System for
Compression Tube Fittings
CNCPioneer's AS9100D and IATF 16949 certified compression tube fitting quality system addresses four dimensions specific to compression fitting precision: SII XRF material compliance and PCD insert incoming angle verification, cone seat angle CMM and work-hardening prevention protocol, 100% thread gauge plus 100% pressure test per fitting serial number, and PPAP Level 3 / AS9102 FAIR production qualification per program regulatory requirement.
SII XRF Material Compliance + PCD Insert 100% Incoming CMM Angle Verification
SII XRF on every incoming compression fitting material lot: C36000 (Cu 60–63%; Pb 2.5–3.7%); DZR CW602N (As 0.02–0.06% MANDATORY per lot — quarantine outside range); 316L (C ≤0.030% mandatory; Mo 2.0–3.0%); 304 (Cr 18–20%; Ni 8–10.5%); 303 (S 0.15–0.35%); 4140 (Cr 0.80–1.10%; Mo 0.15–0.25%); TC4 AMS 4928 (Al 5.50–6.75%; V 3.50–4.50% + AMS 4928 mill cert per heat); PEEK (FTIR per lot). EN 10204 3.1 or AMS mill certificate archived per lot; full lot traceability to fitting production lot and serial number. PCD insert 100% CMM angle verification per insert at receipt: PPAP case study root cause — PCD insert batch-to-batch angle variation ±0.15° produced cone angle Cpk 1.50 (below 1.67 target) in the 60-fitting pilot. Corrective action: 100% CMM per insert at receipt; reject inserts outside ±0.15° of nominal (providing ±0.10° processing margin within ±0.25° cone specification). Post-corrective production cone angle Cpk 2.08.
- SII XRF per incoming lot all materials — before machining release
- DZR As 0.02–0.06% mandatory per lot — quarantine outside range
- PCD insert 100% CMM angle per insert at receipt — mandatory all programs
Cone Seat Angle CMM + Work-Hardening Prevention Protocol
Cone angle CMM: first-article per new program using 5-point cone surface measurement; per 50-piece production batch for all 316L stainless programs; per 200-piece batch for brass programs. All cone angles must be within ±0.25° of nominal (45.00°, 24.00°, or 37.00° per program). Work-hardening prevention for all 316L/304 stainless cone programs: chip load ≥0.10 mm/rev confirmed by NC program feed rate floor check before each stainless production session release; no programmed dwell at any cone geometry transition; 70 bar through-spindle coolant verified at session start; v_c = 90 m/min for 316L cone seat turning (PPAP case study: v_c increase from 75 to 90 m/min improved cone Ra mean from 0.32μm to 0.21μm at maintained chip load — Ra Cpk from 1.00 to 2.11 — approved); insert VB check per 50-fitting batch (VB ≤0.12mm change threshold all stainless cone programs). Cone Ra profilometry per 50-piece lot on 316L: Ra ≥0.6μm triggers immediate work-hardening investigation before the lot proceeds.
- Cone angle CMM: first article + per 50-piece batch (316L) / per 200-piece batch (brass)
- Chip load ≥0.10mm/rev floor confirmed NC program check before every 316L session
- Cone Ra ≤0.4μm profilometry per 50-piece lot — work-hardening early warning
100% Thread Gauge + 100% Hydrostatic Pressure Test Per Fitting Serial Number
100% thread ring or plug gauge per fitting body before any surface treatment — all programs: BSP G-type ISO 228 Class A ring gauge; BSP R-type ISO 7-1 L1 taper ring gauge; NPT ASME B1.20.1 L1 taper ring gauge; DIN 2353 metric ring gauge; JIC UNF ring gauge. MSA Gage R&R ≤10% on all gauge sets; Cpk ≥1.67 thread pitch diameter for IATF 16949 volume programs. 100% hydrostatic pressure test per sealed fitting body serial number — ALL sealed programs without exception: 1.5× rated working pressure (518 bar for Ø6mm 316L Swagelok union; 1,050 bar for 4140 DIN 2353 Class S Ø12mm); 30-second hold; zero pressure decay; records archived minimum 10 years. Post-passivation pressure test sequence for hydrogen and pharmaceutical programs — citric acid passivation before the final pressure test in these programs ensures the delivered fitting's sealing integrity is verified in its final delivered state. 100% ferrule OD go-gauge per ferrule per production lot.
- 100% thread ring/plug gauge per fitting body — all programs before surface treatment
- 100% pressure test per serial number: 1.5× rated / 30s / zero decay — all sealed programs
- Post-passivation pressure test for hydrogen and pharmaceutical programs — mandatory
PPAP Level 3 / AS9102 FAIR / ASME BPE Documentation — Program-Specific Qualification
PPAP Level 3 for IATF 16949 automotive compression fitting programs: 60-fitting pilot per the hydrogen fuel cell case study — cone angle Cpk initially 1.50 from insert angle variation, corrected to 2.08 after 100% CMM per insert; Ra profilometry Cpk initially 1.00 at v_c = 75 m/min, corrected to 2.11 at v_c = 90 m/min; 100% ring gauge (all 60 conforming); 100% post-passivation pressure test at 180 bar (all 60 conforming); helium mass spectrometer leak test at 120 bar hydrogen on 10 assembled fitting-tube connections (all 10 below 1×10⁻⁷ mbar·L/s detection threshold); PPAP PSW submitted and approved. AS9102 FAIR for AS9100D aerospace programs: TC4 AMS 4928 mill certificate + SII XRF per lot; single-point CNC threading verification; AMS 2700 passivation certificate; full dimensional FAIR including cone seat angle, bore diameters, thread pitch diameter, and body length. ASME BPE documentation for pharmaceutical programs: Ra certificate per EP lot + passivation certificate + material certificate. SPC monitoring all critical dimensions; archives 10 years minimum.
- PPAP Level 3 for IATF 16949 automotive / hydrogen fuel cell programs
- AS9102 FAIR for AS9100D aerospace TC4 titanium programs
- ASME BPE Ra + passivation documentation for pharmaceutical SF2/SF3 EP programs
Compression Tube Fitting FAQ
Common questions from semiconductor equipment builders, pharmaceutical OEMs, automotive hydrogen fuel cell Tier 1 suppliers, aerospace fluid system component suppliers, hydraulic system manufacturers, and analytical instrument makers about CNCPioneer's compression tube fitting cone angle precision, sealing mechanism differences, work-hardening prevention, and volume program economics.
The cone seat angle controls the entire compression fitting sealing mechanism from the moment the nut is first tightened. The sealing geometry: the fitting nut drives the front ferrule axially forward against the fitting body's cone surface. As the ferrule approaches the cone, the cone's inclined surface converts the nut's axial force into a radial inward force on the ferrule's leading edge — the force that bites the ferrule into the tube OD. The magnitude of this radial force per unit axial nut force is governed by the cone's half-angle θ: radial force = axial force × cot(θ). For the 45° Swagelok cone: cot(45°) = 1.00 — equal axial and radial force components. For the 24° DIN 2353 cone: cot(24°) = 2.25 — 2.25× more radial force than axial, explaining why DIN fittings seal effectively at 700 bar Class S with lower make-up torque. The cone angle tolerance of ±0.25° is the maximum deviation that preserves the design radial-to-axial force ratio within ±5% of nominal: at 45.25° (the upper limit), cot(45.25°) = 0.990 — 1% reduction in radial force per unit axial input, acceptable. At 46.0° (±1.0° deviation common in general machining without cone angle CMM), cot(46°) = 0.966 — 3.4% reduction, approaching the edge of ferrule bite specification. At 47.0° (±2.0° deviation from general production), cot(47°) = 0.933 — 6.7% reduction, outside the specification for ferrule bite depth compliance, detectable as reduced pull-out force at rated pressure. A cone angle deviation of ±1° also shifts the ferrule-cone contact zone axially by approximately 0.8mm for a standard G1/4 BSP fitting body, placing the ferrule contact against a different section of the tube OD than designed and producing a bite position shift from the designed location. In high-cycle dynamic applications — hydrogen fuel cell vehicle compression fittings subject to thermal cycling, vibration, and pressure transients — an under-bitten ferrule from a cone deviation that reduced radial force to 90% of design can allow tube micro-displacement within the ferrule grip during each pressure cycle, fatiguing the ferrule bite zone and producing a leak at 50,000–200,000 cycles rather than the designed 1,000,000+ cycle rated life. CNCPioneer's PPAP case study demonstrated this directly: PCD insert batch-to-batch angle variation ±0.15° produced cone angle Cpk 1.50 (below 1.67 target) in the 60-fitting pilot, triggering 100% CMM per insert at receipt as the corrective action — post-corrective Cpk 2.08.
The three standard compression tube fitting cone geometries use fundamentally different sealing mechanisms. The 45° Swagelok-style fitting seals primarily through ferrule bite into the tube OD — the ferrule's leading edge digs 0.1–0.3mm into the stainless tube wall surface under make-up (1¼ turns from finger-tight), creating a mechanical interlock that resists tube pull-out at rated working pressure. This fitting is the universal choice for instrumentation, semiconductor, pharmaceutical, and analytical equipment fluid circuits because it works on all standard tube ODs from 2mm to 25mm without changing the fitting body geometry (only the ferrule size changes), produces a leak-tight connection on semi-annealed stainless tube without tube preparation, and is re-makeable up to 4–5 times. The 24° DIN 2353 bite-type fitting seals through a significantly stronger ferrule bite — the shallower 24° cone produces 2.25× more radial force per unit nut torque than the 45° cone, enabling the DIN 2353 fitting to seal at 700 bar Class S with standard installation torque. DIN 2353 is the mandatory choice for European mobile equipment and industrial hydraulic circuits at pressures above 250 bar. The DIN 2353 fitting is generally not re-makeable — the captive olive is designed for one-time swaging. The 37° JIC flare fitting seals through a completely different mechanism: the tube itself is flared to 37° using a field flaring tool, and the flared tube nose seats directly against the fitting body cone — no ferrule required. JIC advantages: no ferrule to lose or damage; large-area flared tube nose seal more tolerant of vibration and pressure cycling; re-makeable many times. However, JIC requires tube flaring before installation and the direct tube-cone seal requires cone Ra ≤0.4μm (more stringent because there is no deforming intermediate element to fill cone surface asperities). Application selection: instrumentation, semiconductor, pharmaceutical, and laboratory fluid circuits → 45° Swagelok-compatible; European mobile equipment and industrial hydraulic systems above 250 bar → 24° DIN 2353; North American hydraulic systems and HVAC refrigerant circuits → 37° JIC or SAE 45° flare.
The work-hardening failure mode at a 316L stainless compression fitting cone seat is uniquely insidious because it is invisible on dimensional inspection and passes all standard pressure tests at initial installation — the defective fitting appears to seal correctly at the factory test, but fails in service from the incomplete ferrule deformation that the hardened cone surface prevented. The mechanism: when chip load during 316L stainless cone seat turning drops below 0.10 mm/rev at any point in the machining cycle, the 316L austenitic matrix work-hardens from HRB 80 (machinable) to HRC 35–42 (approximately the hardness of hardened tool steel) in a surface layer 50–200μm deep. This work-hardened cone surface layer has three consequences: (1) Ferrule resistance to cone seating: a work-hardened cone surface (HRC 35–42) resists micro-yielding when the front ferrule is driven home at installation, deforming the ferrule nose against the unyielding cone rather than allowing the cone to conform to the ferrule — reversing the design seating direction and producing early ferrule cracking in dynamic service. (2) Ferrule bite undershoot: the radial inward force on the ferrule's leading edge that produces tube bite comes from the cone surface reaction. A work-hardened cone drives the ferrule nose laterally into the cone (scoring) rather than radially inward into the tube — tube bite is under-depth (0.05–0.15mm instead of 0.15–0.30mm designed), insufficient for rated pull-out force at system pressure. (3) Long-term leak under thermal cycling: thermal cycling between −40°C and +120°C causes the under-bitten ferrule contact zone to fatigue after 20,000–50,000 cycles, producing helium leakage detectable at 10−7 mbar·L/s after field thermal cycling that was not detectable at the factory hydrostatic test. For hydrogen fuel cell vehicle programs, hydrogen molecule diameter (0.29nm) permits permeation through incomplete cone-ferrule contact that inert gas and hydraulic oil cannot detect at the same gap size. CNCPioneer's work-hardening prevention protocol: chip load ≥0.10 mm/rev throughout all 316L cone turning passes; no programmed dwell at any cone geometry transition; 70 bar through-spindle coolant; v_c = 90 m/min (PPAP case study: cone Ra mean improved from 0.32μm to 0.21μm at maintained chip load — Ra Cpk 2.11 approved); cone Ra ≤0.4μm profilometry per 50-piece lot — work-hardened surfaces produce Ra ≥0.6μm from rubbing rather than cutting, providing a measurable early warning indicator before CMM hardness sampling would trigger. This protocol produces 316L cone seats at HRB 80 confirmed surface integrity and ensures the cone yields as designed when the ferrule is driven home at installation.
Prototype lead times: C36000 brass union Ø6mm 45° cone (100% ring gauge; pressure test; nickel; 50-piece) — 3–4 business days; 316L Swagelok-compatible union Ø6mm (cone ±0.25°; Ra ≤0.4μm; 100% gauge; pressure test; passivation; FAIR; 25-piece) — 4–6 days; 316L Swagelok-compatible elbow 90° Ø6mm (C-axis ±0.020°; 100% gauge; pressure test; passivation; FAIR; 10-piece) — 5–7 days; 316L DIN 2353 straight connector Ø8mm × G1/4 BSP (24° cone ±0.25°; 100% ring gauge; passivation; pressure test; FAIR; 25-piece) — 4–6 days; 4140 QT DIN 2353 Class S Ø12mm (100% gauge; 1,050 bar pressure test; zinc-nickel; FAIR; 10-piece) — 5–7 days; TC4 titanium JIC 3/8” (AMS 4928; single-point CNC; AMS 2700; AS9102 FAIR; 5-piece) — 8–12 days; PEEK Swagelok Ø6mm (PCD cone; 100% pressure test; FAIR; 10-piece) — 5–7 days. Volume economics: C36000 brass union Ø6mm at 10,000–50,000/year $0.55–0.81; at 1M+/year $0.17–0.25. 316L Swagelok union Ø6mm at 10,000–50,000/year $2.50–3.70; at 200,000–1M/year $1.13–1.68 (body only — add $0.30–0.80/fitting for matched 316L front + back ferrule kit). 4140 DIN 2353 Class S Ø12mm at 10,000–50,000/year $5.50–8.10; at 200,000+/year $2.50–3.70. Four-tier market comparison for 316L Swagelok-compatible union Ø6mm (cone ±0.25°; Ra ≤0.4μm; 100% ring gauge; 100% post-passivation pressure test; ASTM A967 passivation; IATF 16949 PPAP Level 3) at 480,000/year: Swiss/German instrumentation fitting specialist: €3.50–5.00/fitting; UK/Italian precision instrument fitting machining: €2.40–3.50/fitting; CNCPioneer China (AS9100D/IATF 16949; 316L SII XRF C ≤0.030% per lot; Swiss CNC cone ±0.25° with PCD insert 100% CMM incoming; Ra ≤0.4μm at v_c = 90 m/min with chip load monitoring; single-point CNC threading; citric passivation; 100% post-passivation pressure test; PPAP Level 3): €1.48/fitting — case study validated at 480,000/year; annual saving €657,600 versus Austrian supplier at €2.85/fitting; lowest-cost Asian general CNC machining (no cone angle CMM; Ra ≤0.8μm; sample pressure test; no single-point CNC threading): €0.85/fitting. The CNCPioneer premium over lowest-cost Asian machining: €0.63/fitting (74% above lowest cost) provides: cone angle CMM per 50-piece lot; Ra ≤0.4μm profilometry per 50-piece lot; post-passivation 100% pressure test; single-point CNC threading preventing 316L thread galling. The customer additionally estimated €80,000–120,000/year warranty cost reduction from the improved cone Ra ≤0.4μm specification — confirming a net annual benefit of €737,600–777,600 over the Austrian program at superior sealing performance and regulatory compliance.
Get a Quote for Compression Tube Fittings
Upload your compression tube fitting drawings, 3D CAD models (STEP, IGES), tube OD specification (metric 4–42mm or imperial ¼”–1”), cone geometry (45° Swagelok-compatible / 24° DIN 2353 bite-type / 37° JIC / 45° SAE flare), thread body standard (BSP ISO 228 / NPT ASME B1.20.1 / DIN 2353 metric / SAE J514 JIC / SAE J512 flare), fitting type (union / elbow 90° or 45° / tee / cross / reducer / male connector / female connector / bulkhead / manifold block), material grade, surface treatment, pressure rating, and regulatory requirement (ASME BPE pharmaceutical / hydrogen ECE R134 / AS9100D aerospace / IATF 16949 automotive), and receive a competitive quotation within 24 hours and complete engineering DFM within 48 hours — covering cone geometry selection from your tube OD, working pressure, tube material, and system compatibility; material selection with per-fitting cost comparison; ferrule design — double-ferrule vs single olive per system type; work-hardening prevention protocol confirmation for 316L stainless cone programs; cone Ra achievability from PCD turning; EP SF grade feasibility for ASME BPE pharmaceutical programs with pre-EP cone bore compensation calculation; Ni-P cone seat and thread dimensional compensation for semiconductor programs; DZR As XRF scope and WRAS documentation for UK/EU potable water programs; post-passivation pressure test sequencing for hydrogen fuel cell and pharmaceutical programs; PPAP Level 3 scope for IATF 16949 automotive programs; AS9102 FAIR scope for AS9100D aerospace programs; matched ferrule kit production (body + front ferrule + back ferrule + nut) from same Swiss CNC session; and complete per-fitting pricing from prototype first articles through AS9100D or IATF 16949 governed production and wholesale supply.