
Test Probe Pins
Precision Machining
CNCPioneer is a precision test probe pins manufacturer and certified China test probe pins machining specialist delivering high-reliability contact probe components with tolerances as tight as ±0.003mm — 78+ Swiss CNC lathes, gold and rhodium plating, pogo pins, wafer probe card pins, and ICT probe pins for semiconductor and electronics test worldwide.
What Are
Test Probe Pins?
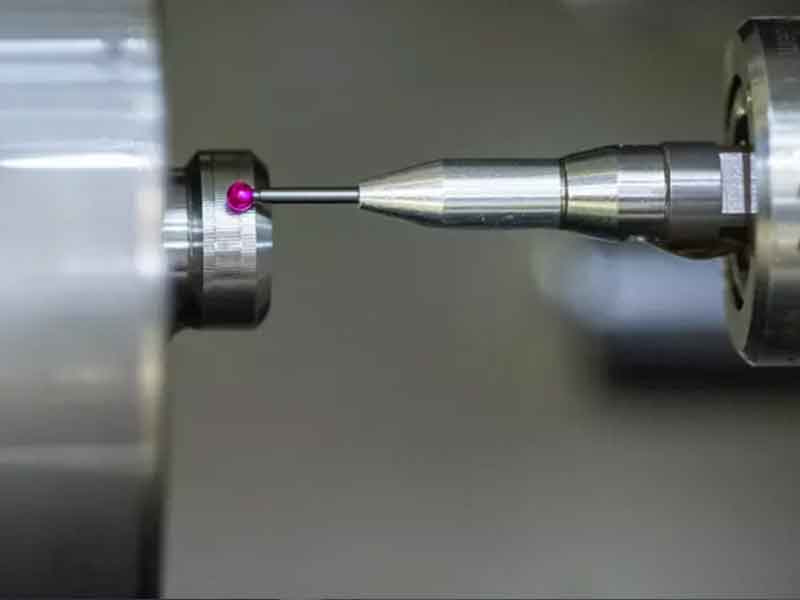
Test probe pins are precision-machined electrical contact components used in automated test equipment (ATE), in-circuit test (ICT) fixtures, functional test systems, wafer probe cards, and burn-in sockets to establish temporary electrical contact with semiconductor devices, printed circuit boards, and electronic assemblies during manufacturing test and quality inspection.
Test probe pins are the physical interface between the test system and the device under test — they must deliver reliable, low-resistance electrical contact with sufficient mechanical precision and contact force consistency to achieve the contact resistance stability and signal integrity that modern semiconductor and electronics test applications demand across hundreds of thousands of contact cycles.
-
Swiss CNC tip precision Tip diameters as small as Ø0.1mm with tip geometry accuracy ±0.005mm and concentricity ±0.003mm — covering fine-pitch wafer probe pins through large-diameter ICT pogo pin plungers.
-
All tip geometry types Crown, spear, serrated, flat, concave, chisel, needle, bullet, knife, GSG — dedicated machining protocols for every probe pin tip configuration across semiconductor and electronics test applications.
-
Precious metal plating Contact tip surface finish Ra 0.2μm for uniform plating distribution — hard gold (MIL-G-45204), soft gold, rhodium, palladium, palladium-cobalt, and nickel plating with XRF thickness verification per lot.
-
40–60% China cost advantage China test probe pins machining delivers 40–60% cost reduction versus Japanese and US probe pin manufacturers — same dimensional tolerances, surface finish, and plating documentation at significantly lower cost.
Why CNCPioneer for
Test Probe Pins?
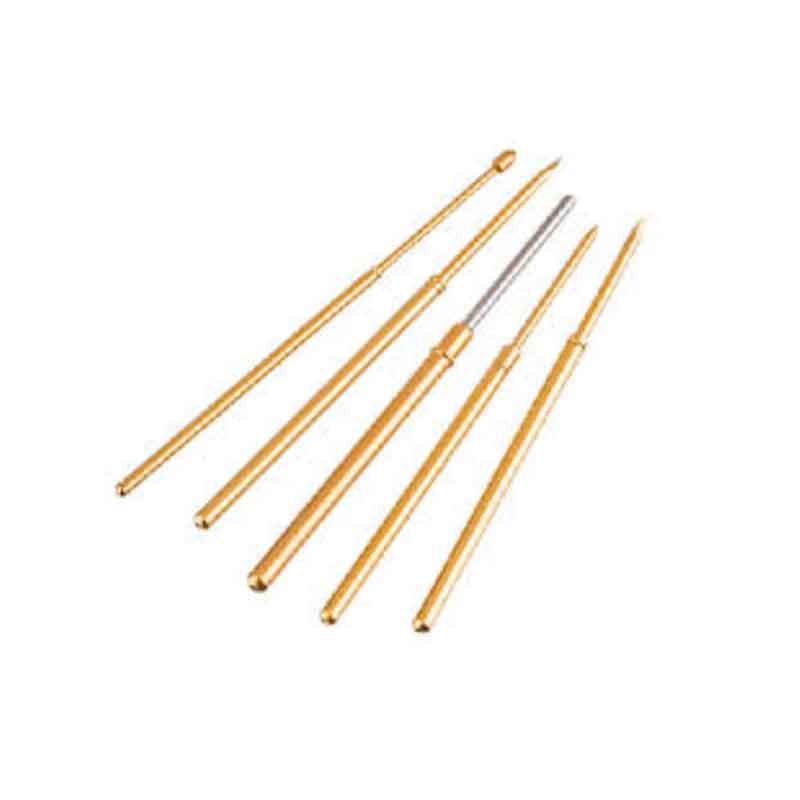
CNCPioneer offers a combination of Swiss CNC machining precision, precious metal plating capability, and quality documentation that makes us a qualified supply partner for probe card manufacturers, ATE fixture suppliers, and electronic test equipment OEMs globally.
Swiss CNC Miniature Precision
Swiss CNC lathes machine probe pin tip diameters as small as Ø0.1mm with tip geometry accuracy ±0.005mm. Guide bushing support eliminates deflection on slender probe pin shafts, enabling the concentricity and straightness that probe pin tip positional accuracy requires.
All Tip Geometry Types
Dedicated test probe pins machining protocols for every tip geometry — crown, spear, serrated, flat, concave, chisel, needle, GSG — with angular accuracy ±0.5° and 100% optical tip geometry inspection on every probe pin produced.
Precious Metal Plating
Contact tip surface finish Ra 0.2μm ensures uniform gold, rhodium, palladium, and nickel plating distribution. XRF plating thickness verification on every production lot with plating records included in the OEM documentation package.
40–60% China Cost Advantage
China test probe pins machining cost structure delivers 40–60% cost reduction compared to Japanese and US probe pin manufacturers at comparable dimensional specification and plating documentation levels — detailed OEM quotations within 24 hours.
High-Volume Wholesale Capacity
78+ Swiss CNC lathes provide production capacity for test probe pins wholesale supply programs requiring millions of probe pins per year. Blanket order scheduling, dedicated production capacity, and inventory stocking programs for probe card and ICT fixture manufacturers.
5–7 Day Prototype Delivery
First article test probe pins in beryllium copper or brass in 5–7 business days — supporting probe card design validation and ATE fixture qualification timelines without standard catalog minimum order restrictions.
Types of Test Probe
Pins We Manufacture
CNCPioneer produces the complete range of test probe pins — from miniature wafer probe card pins and ICT pogo pin assemblies to burn-in socket pins and RF coaxial probe components — in beryllium copper, brass, tungsten, and specialty alloys with certified precious metal plating.

Pogo Pin Test Probes
Complete pogo pin assemblies — plunger, barrel, and spring — for PCB ICT, functional test, and burn-in socket applications. Plunger shaft diameter ±0.003mm, barrel bore ±0.003mm, contact resistance ≤50mΩ at rated force. Beryllium copper C17200 AT plungers with hard gold plating.
Wafer Probe Card Pins
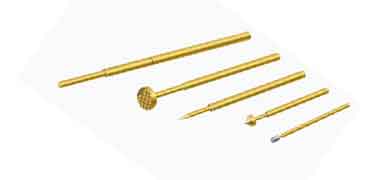
Vertical and cantilever wafer probe card pins for semiconductor die bond pad contact at 28nm–5nm technology nodes. Tip diameters to Ø0.1mm, concentricity ±0.003mm, tip geometry ±3μm for fine-pitch arrays. Tungsten and tungsten carbide tip materials for high-contact-cycle wafer test applications.
ICT & Functional Test Probe Pins
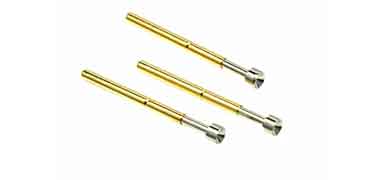
Crown, spear, serrated, flat, concave, and chisel tip probe pins for PCB in-circuit test and functional test fixtures. Crown tip point symmetry ±0.5°, spear tip included angle ±0.5°. Rhodium plating for maximum operational life in high-cycle ICT applications exceeding 500,000 contact cycles.

Burn-In Socket Probe Pins
High-temperature probe pins for BGA, LGA, QFP, and SOP device burn-in socket contact at 125–150°C. Beryllium copper and Paliney alloy material for stable spring force and contact resistance across thermal cycling. LGA probe pin height control ±0.01mm for simultaneous uniform contact across all socket positions.

RF & High-Frequency Test Probe Pins
Coaxial probe pin assemblies (50Ω and 75Ω) for RF test applications to 40 GHz+, and GSG (ground-signal-ground) probe tip components for on-wafer RF device characterization in VNA measurement applications. Precision-machined center conductor, dielectric spacer, and outer conductor geometry.

Custom & OEM Test Probe Pins
Proprietary probe pin designs for novel probe card architectures, custom burn-in socket designs, and specialty test fixture applications — including non-standard diameters, lengths, tip geometries, and plating configurations. Standard catalog equivalent production for cost-effective replacement supply without fixture redesign.
Industries & Applications
CNCPioneer supplies test probe pins to probe card manufacturers, ATE fixture builders, burn-in socket suppliers, and electronics test equipment OEMs across the full spectrum of semiconductor and electronics manufacturing test applications worldwide.
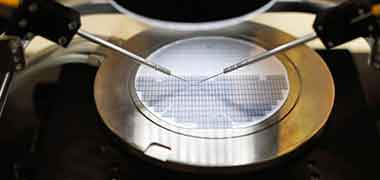
Semiconductor Wafer Test
Wafer probe card pin components for parametric test, functional test, and RF characterization of semiconductor die at wafer level. Advanced node probe pins for 300mm wafer testing at 28nm, 14nm, 7nm, 5nm technology nodes with tip positional accuracy governing die yield measurement accuracy.

PCB In-Circuit Test (ICT)
ICT fixture probe pins for board-level in-circuit test of assembled PCBs in consumer electronics, automotive, industrial control, and telecommunications manufacturing. Crown, spear, and serrated tip geometries for reliable contact with diverse PCB surface finishes and component lead configurations.

Burn-In & Reliability Test
High-temperature probe pins for IC burn-in sockets and reliability test fixtures used in accelerated life testing of microprocessors, memory devices, power management ICs, and automotive-grade electronic components at 125–150°C over extended test durations.

RF & Microwave Test
Controlled-impedance coaxial and GSG probe pins for RF device characterization, antenna measurement, and microwave module test in wireless communication, radar, and satellite system component testing applications to 40 GHz and above.

Automotive Electronics Test
Automotive-grade test probe pins for ECU, ADAS sensor, power electronics, and EV battery management system functional test applications — meeting automotive test temperature and reliability specifications for vehicle-grade electronics manufacturing test programs.

Medical Device & Consumer Electronics Test
Test probe pins for medical device production test fixtures, smartphone and wearable electronics test, battery contact probes, and connector continuity test pins in consumer electronics and medical electronics manufacturing test environments.
Test Probe Pins Machining
Capabilities
CNCPioneer's Shenzhen facility combines 78+ Swiss CNC lathes for miniature probe pin tips, plungers, and shaft elements with 66+ MAZAK mill-turn centers for larger barrel housings and socket components — with optical tip geometry measurement, CMM verification, XRF plating inspection, and functional contact resistance testing.
Swiss CNC Lathe Fleet
78+ Swiss CNC lathes (Star SR-32J, Citizen A20/A16, Tsugami B206, Nomura) · Probe pin tip diameter Ø0.1mm minimum · Shaft diameter tolerance ±0.003mm · Concentricity tip-to-shaft ±0.003mm · Tip geometry angular accuracy ±0.5° · Shaft straightness 0.005mm/10mm · Surface finish Ra 0.2μm (contact tip).
MAZAK Mill-Turn Fleet
66+ MAZAK mill-turn centers (Integrex, Quick Turn series) · Larger barrel housing and socket components · 5-axis simultaneous machining · Coaxial probe assembly components · RF probe center conductor and outer conductor geometry · Complex pogo pin barrel configurations.
Test Probe Pin Tolerances
OD / shaft ±0.003mm · Barrel bore ±0.003mm · Tip geometry angular ±0.5° · Tip radius ±0.01mm · Concentricity ±0.003mm · Straightness 0.005mm/10mm · Overall length ±0.02mm · Contact tip Ra 0.2μm · Contact resistance ≤20mΩ · Spring force ±10%.
Probe Pin Materials
Beryllium copper C17200 AT / C17500 · Phosphor bronze C51000 · Brass C3604 · Stainless steel 302/304 / 17-4PH · Tungsten W / W-Ni-Fe · Tungsten carbide WC-Co · Paliney 7 · Kovar · Titanium Grade 5 — all with lot certifications and composition verification.
Contact Surface Plating
Hard gold (MIL-G-45204, 0.5–3.0μm) · Soft gold (pure Au for wafer probes) · Rhodium (HV 800–1000, ultra-high cycle) · Palladium · Palladium-cobalt · Palladium-nickel · Nickel underplate · Silver (high-current applications) — XRF thickness verification per production lot.
Test Probe Pin Inspection
Mitutoyo CMM (±0.001mm) — OD, bore, concentricity, length · Optical microscopy tip geometry — angular accuracy, tip radius, crown symmetry · Air gauge in-process diameter · XRF plating thickness per lot · 4-wire contact resistance ≤20mΩ · 100% visual tip inspection.
Test Probe Pins
Machining Materials
Material selection for test probe pins machining balances electrical conductivity, mechanical spring properties, hardness, wear resistance, and plating compatibility for each probe pin application's contact cycle requirements and operating environment. CNCPioneer machines all primary probe pin materials with dedicated process protocols.
C17200 AT (Age-Tempered)
Highest strength copper alloy · Excellent spring properties · Good conductivity · Pogo pin plungers, high-cycle ICT probes, burn-in socket pins
C17500 (High Conductivity)
Higher conductivity BeCu · Good spring properties · High-conductivity pogo pin applications where current-carrying capacity is a priority
C3604 Free-Machining Brass
Excellent machinability · Good conductivity · Cost-effective · High-volume ICT probe pin barrels, low-cost pogo pin components
C51000 Phosphor Bronze
Good spring properties · Excellent corrosion resistance · Solderable · General ICT probe pins, moderate-cycle applications
Tungsten W / W-Ni-Fe
Extreme hardness · High wear resistance · Wear-resistant wafer probe tips, high-cycle-count probe card cantilever pins
WC-Co Tungsten Carbide
Maximum hardness · Minimum tip wear · Long-life wafer probe card cantilever pins at advanced semiconductor technology nodes
Paliney 7 (Pd-Ag-Au-Pt)
Excellent high-temperature spring properties · Oxidation resistant · Burn-in socket probe pins, high-temperature test applications to 150°C
Kovar (ASTM F15)
Matched thermal expansion with ceramic packages · Hermetic package test socket components and precision ceramic-matched fixtures
Stainless Steel 302/17-4PH
High strength · Corrosion resistant · Non-magnetic options available · Probe pin springs, high-load probe pin structural components, corrosion-resistant applications
Plating & Surface Finishing
for Test Probe Pins
Surface plating is a functional requirement for test probe pins that determines contact resistance, wear resistance, oxidation resistance, and operational life across contact cycles. CNCPioneer works with qualified plating partners to deliver test probe pins with certified plating specifications and XRF thickness verification on every production lot.
Hard Gold Plating — MIL-G-45204
The most widely used test probe pin plating for ICT, functional test, and burn-in socket applications. Hard gold (cobalt or nickel hardened, 99.7% Au, HV 130–200) provides stable low contact resistance across hundreds of thousands of contact cycles with excellent oxidation resistance. Applied 0.5–3.0μm over nickel underplate. XRF thickness verification every lot.
Rhodium Plating
Extremely hard (HV 800–1000), oxidation-resistant plating for ultra-high contact cycle applications exceeding one million cycles. Rhodium provides 3–5× longer probe pin operational life than hard gold in equivalent ICT applications. The preferred plating for maximum probe pin life in high-volume PCB ICT fixtures where probe replacement cost is a primary operational consideration.
Palladium-Cobalt Plating
Higher hardness than pure palladium with excellent wear resistance and stable contact resistance. Palladium-cobalt plating is increasingly used as a cost-effective gold alternative for test probe pin contact surfaces in ICT and functional test applications where plating cost reduction without sacrificing wear resistance is a priority.
Soft Gold Plating (Wafer Probe)
Pure gold (99.9% Au, HV 60–80) plating for wafer probe card pin applications requiring maximum contact compliance and minimum contact resistance on delicate aluminum or copper bond pads. Soft gold's lower hardness provides higher electrical contact compliance appropriate for wafer probe applications where probe pin replacement is routine.
Nickel Plating (Underplate & Standalone)
Applied as a diffusion barrier underplate beneath gold, rhodium, and palladium on test probe pin contact surfaces to prevent base metal diffusion into the precious metal layer. Electroless nickel underplate provides uniform thickness on complex probe pin tip geometries. Also used as a standalone contact surface for moderate-performance probe pin applications.
Silver Plating
High electrical conductivity silver plating for high-current test probe pin applications including power device test and battery contact probe pins where maximum current-carrying capacity is the primary performance requirement. Lower oxidation resistance than gold — appropriate for controlled environments or applications with frequent contact cycling that prevents surface oxide buildup.
All test probe pin plating certifications — XRF thickness records, plating adhesion tape test results, and visual inspection records — are provided with every shipment as part of the quality documentation package supporting probe card manufacturer and ATE fixture supplier qualification programs.
Quality Assurance for
Test Probe Pins
Test probe pin quality assurance extends beyond dimensional conformance to encompass tip geometry verification, surface finish compliance for plating adhesion, functional contact resistance testing, and the complete documentation trail required by probe card manufacturer and ATE fixture supplier qualification programs.
Material Incoming Inspection
Beryllium copper lot certification confirming C17200 AT condition hardness and tensile strength; XRF composition verification; dimensional verification of bar stock diameter and straightness; beryllium content documentation per OSHA beryllium safety requirements for all BeCu test probe pins machining lots.
Machining Process Controls
Dedicated probe pin tooling with monitored wear limits; in-process diameter measurement by air gauge at defined production intervals; tip geometry verification by optical measurement on first article and production samples; 100% straightness screening for slender probe pin shafts below Ø0.5mm.
First Article Dimensional Inspection
Complete Mitutoyo CMM dimensional report including outer diameter, bore diameter, concentricity, tip geometry, overall length, and surface finish. Balloon drawing referencing all drawing dimensions. Tip geometry optical measurement with angular accuracy and tip radius verification — documented for probe card or ATE fixture OEM qualification records.
Plating Verification
XRF plating thickness measurement on gold, rhodium, and palladium plated probe pins every production lot. Plating adhesion tape test. Visual inspection under 10× magnification for plating uniformity and surface defects on contact tip geometry. Nickel underplate thickness verification.
Functional Testing
Contact resistance measurement on assembled pogo pins at rated contact force (≤50mΩ standard, ≤20mΩ high-precision). Spring force measurement on pogo pin assemblies ±10–15% of specification. Over-travel range verification. Plunger sliding force for barrel-plunger friction compliance. 100% optical tip geometry inspection.
Documentation Package
Material certifications with lot traceability; CMM dimensional inspection reports; optical tip geometry measurement records; XRF plating thickness records; functional contact resistance and spring force test records; Certificate of Conformance — with every test probe pin shipment.
AS9100D & IATF 16949 Quality System
for Test Probe Pins
CNCPioneer's AS9100D and IATF 16949 certified quality system meets the dimensional, tip geometry, and plating documentation requirements of probe card manufacturers and ATE fixture supplier qualification programs. We welcome on-site supplier qualification audits from test probe pin OEM quality teams.
First Article Inspection
Complete CMM dimensional report with balloon drawing — OD, bore, concentricity, tip geometry, overall length, and surface finish. Optical tip geometry measurement with angular accuracy and tip radius verification for OEM qualification records.
- Balloon drawing — all critical dimensions
- CMM: OD, bore, concentricity, length
- Optical tip geometry — angle & radius
100% Tip Geometry Inspection
100% optical tip geometry inspection on all test probe pins — tip angular accuracy, tip radius, crown point symmetry, and surface condition under calibrated microscopy. In-process diameter monitoring by air gauge at defined production intervals.
- 100% optical inspection — all probe tips
- Angular accuracy ±0.5° verified
- Tip radius ±0.01mm verified
XRF Plating Verification
XRF plating thickness measurement on every production lot for gold (±0.1μm), rhodium, palladium-cobalt, and nickel plated test probe pins. Plating adhesion tape test. Visual inspection for plating uniformity on contact tip geometry.
- XRF thickness ±0.1μm every lot
- Plating adhesion tape test
- 10× visual — tip plating uniformity
OEM Documentation Package
Material certifications with lot traceability, CMM reports, optical tip geometry records, XRF plating thickness records, functional test records (contact resistance, spring force), and Certificate of Conformance — formatted for probe card and ATE fixture OEM qualification program requirements.
- Certificate of Conformance (C of C)
- CMM + optical tip geometry reports
- XRF plating + functional test records
Test Probe Pins FAQ
Common questions from probe card manufacturers, ATE fixture suppliers, ICT fixture builders, and electronic test equipment OEMs about CNCPioneer's test probe pins machining and China test probe pins supply capabilities.
Crown tip geometry is the recommended test probe pin tip for ICT testing of HASL (hot air solder leveled) finished PCBs. HASL finish produces irregular, slightly rounded solder joint surfaces that vary in height across the PCB, and the multi-point crown tip geometry provides reliable contact by engaging at multiple points simultaneously, penetrating surface oxides at each point. A 4-point or 6-point crown tip with individual point tip radius of 0.05–0.08mm and point symmetry accuracy of ±0.5° provides the best combination of oxide penetration and contact resistance stability for HASL PCB ICT applications. For ENIG (electroless nickel immersion gold) finished PCBs with flat, uniform surface geometry, flat tip or bullet tip probe pins provide lower contact resistance and longer probe life than crown tips.
Hard gold plating (cobalt or nickel hardened, 99.7% Au, HV 130–200) provides higher wear resistance than soft gold, making it the standard choice for ICT probe pins, functional test probes, and burn-in socket pins subject to hundreds of thousands of contact cycles. Hard gold's higher hardness extends probe pin operational life by resisting tip wear from repeated contact with PCB surfaces and IC device leads. Soft gold plating (99.9% pure Au, HV 60–80) is preferred for wafer probe card applications where maximum contact compliance and minimum contact force are required to avoid damaging delicate semiconductor bond pads. Both plating types are applied over nickel underplate at CNCPioneer's qualified plating partners with XRF thickness verification.
For maximum operational life in high-cycle ICT probe pin applications exceeding 500,000 contact cycles, we recommend beryllium copper C17200 AT condition plunger material with rhodium plating (HV 800–1000) on the contact tip surface. Beryllium copper AT condition provides the combination of high yield strength (1170 MPa minimum), excellent spring-back properties, and fatigue resistance that maintains consistent spring force and over-travel characteristics across high-cycle operation. Rhodium plating provides significantly longer contact surface wear life than gold plating due to its extreme hardness — typically 3–5× longer probe life than hard gold plated probe pins in equivalent ICT applications. For applications where rhodium plating cost is a concern, palladium-cobalt plating provides a cost-effective alternative with good hardness and wear resistance.
CNCPioneer achieves barrel bore diameter tolerance of ±0.003mm and plunger shaft diameter tolerance of ±0.003mm for precision pogo pin test probe pins machining, providing a diametric clearance fit tolerance that enables smooth plunger sliding without binding across the full temperature range of burn-in test applications (–40°C to +150°C). Barrel bore surface finish of Ra 0.4μm minimizes plunger sliding friction and contact resistance variability from the barrel-plunger interface. These tolerances are verified by Mitutoyo CMM on every first article with in-process air gauge monitoring at defined production intervals during volume production.
Yes. CNCPioneer's Swiss CNC lathes machine wafer probe card pin components with tip diameters as small as Ø0.1mm and concentricity between tip geometry and shaft outer diameter of ±0.003mm. For advanced wafer probe card applications at fine bond pad pitch (50μm and below), we machine vertical probe pin shafts at Ø50–100μm diameter with tip geometry accuracy of ±3μm. Tungsten and tungsten carbide tip materials provide the wear resistance required for high-contact-count wafer probe card applications. Our engineering team reviews wafer probe pin specifications during DFM to confirm machining feasibility and recommend optimal tip geometry, material, and plating for your specific wafer test application parameters.
CNCPioneer accepts China test probe pins orders from prototype quantities of 50–200 pieces for first article qualification through high-volume test probe pins wholesale programs supplying millions of probe pins annually. For standard tip geometry configurations in beryllium copper or brass, prototype quantities are available with 5–7 day lead time. Production quantities above 10,000 pieces benefit from dedicated production tooling and volume pricing. Test probe pins wholesale programs with blanket orders and scheduled delivery are available for probe card manufacturers and ICT fixture builders requiring consistent large-volume China test probe pins supply.
CNCPioneer's China test probe pins machining price is typically 40–60% lower than equivalent probe pins from established Japanese test probe pin manufacturers and 50–65% lower than US-based probe pin suppliers at comparable dimensional specification and plating documentation levels. The China test probe pins cost advantage reflects manufacturing economics rather than specification compromise — our probe pins are machined to the same dimensional tolerances, surface finish specifications, and plating thickness requirements as leading Japanese probe pin manufacturers, verified by the same Mitutoyo CMM and XRF measurement equipment. Detailed OEM quotations are available within 24 hours for specific probe pin configurations with dimensional drawings or reference sample specifications.
Yes. CNCPioneer machines test probe pins to dimensions equivalent to standard catalog probe pins from established suppliers — providing cost-effective replacement supply for existing probe card and ICT fixture designs without fixture redesign. We machine to customer-supplied dimensional specifications with full CMM verification confirming dimensional equivalence to the original probe pin specifications. Reference probe pin samples can also be submitted for CMM measurement and dimensional characterization before production quotation. This approach is commonly used by ICT fixture maintenance teams and probe card manufacturers seeking to reduce the ongoing cost of probe pin replenishment without compromising test fixture dimensional compatibility.
Get a Quote for Test Probe Pins
Upload your test probe pin drawing, dimensional specification, or reference sample information and receive a free DFM review and competitive China test probe pins quotation within 24 hours. CNCPioneer's engineering team will review your probe pin design for test probe pins machining feasibility, recommend optimal material and tip geometry for your application, confirm plating specification options, and provide a complete OEM program quotation covering prototype, qualification, and volume production pricing.