
Bore & OD Datum Control
Plan turning of the bearing bore, outside diameter, shoulders and end faces around shared datums. Review any transfer between setups against the required bore-to-OD alignment and face runout.
Custom CNC turning bearing housings with machined bores, locating diameters, shoulders and end faces. Send your drawing for a review of bearing fits, material, finish and inspection scope.
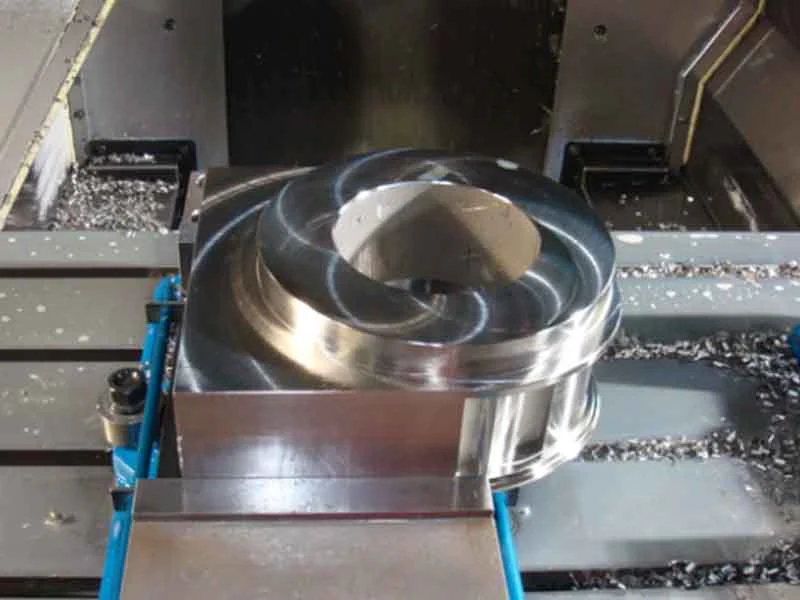
A bearing housing locates and supports a bearing within a mechanical assembly. CNCPioneer provides CNC turning for custom housing bodies, including circular flanges, stepped sleeves and cartridge-style carriers made to your drawing.
The machining review covers bearing seat diameters, locating shoulders, outside diameters and end faces, together with the datum relationships that control assembly alignment. Mounting holes, flats, lubrication passages and other features are reviewed for additional milling or drilling. Material condition, fit limits, surface finish and inspection requirements are agreed before production.
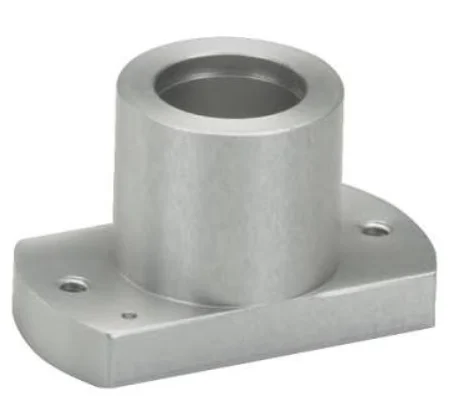
Plan CNC turning around the bearing seat, assembly datums and final surface condition. The process and inspection scope follow the approved component drawing.
Plan turning of the bearing bore, outside diameter, shoulders and end faces around shared datums. Review any transfer between setups against the required bore-to-OD alignment and face runout.
Review the nominal bore, tolerance limits and bearing arrangement before confirming the machining route. Include the bearing designation and assembly fit requirements in the quotation package.
Review wall thickness, chuck contact and part support before finishing thin-section housings. Where specified, agree how bore form will be measured after the part is released from the fixture.
Coordinate bolt circles, flats, radial holes, threads and lubrication passages with the turning datums. Additional milling or drilling is reviewed against access, geometry and order quantity.
Define which surfaces receive treatment and which bearing seats or locating features need masking. Confirm the dimensional acceptance state after coating, heat treatment or other specified processing.
Agree checks for bore size, roundness, datum alignment, shoulder location and surface finish as required by the drawing. Identify the measurement methods, sampling and delivery records before production.
Examples of bearing housing configurations reviewed for CNC turning. The component envelope, wall thickness and secondary features determine the process for each drawing.
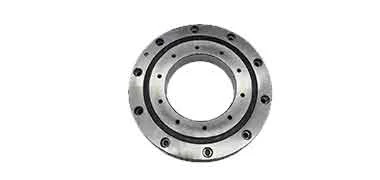
Turned housing bodies with bearing seats, locating shoulders and mounting flanges for rotary assemblies. Confirm the bearing arrangement, bore form, face runout and retention details on the drawing.

Housing seats for single or paired angular contact bearings. Review bore alignment, shoulder geometry, spacer interfaces and the assembly dimensions specified for the bearing arrangement.

Compact bearing carriers with thin walls or narrow radial sections. Review clamping support, machining allowances and the required inspection condition to control distortion during finishing.
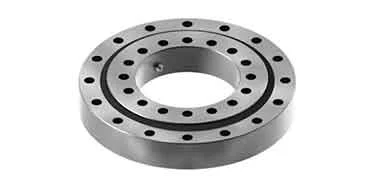
Circular housing bodies for four-point contact and slew bearing arrangements. Review the part envelope, bearing seat, mounting face and bolt pattern before defining turning and secondary operations.
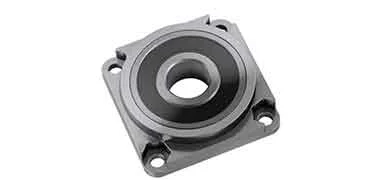
Machine bearing seats and locating pilots for mounted bearing supports. Review additional milling of feet, flats and mounting holes, together with any matched split-housing requirements.

Turned cylindrical housing bodies for cartridge and insert-bearing arrangements. Define the outer locating diameter, bore, retaining grooves and sealing interfaces for installation in the surrounding assembly.
CNC turned bearing housings support rotating and positioning assemblies across several industries. Each application requires its own bearing fits, mounting interfaces, material and inspection plan.

Turned bearing carriers for shoulder, elbow, hip and knee actuators. Review compact bearing seats, locating shoulders, coaxial features and mounting interfaces against the joint assembly drawing.
Explore humanoid robot machining
Bearing housings for robot joints, rotary positioners and automation axes. Define bearing alignment, flange location, retaining features and mounting datums for the complete mechanical assembly.
Explore robotics machining
Compact bearing supports for instrument positioning axes, rehabilitation mechanisms and surgical equipment. Confirm the material, fit, surface treatment and cleaning requirements for the intended device.
Explore medical machining
Bearing seats and rotary-axis carriers for wafer handling and equipment positioning stages. Review bore geometry, mounting alignment, burr control and cleanliness against the equipment drawing.
Explore semiconductor machining
Bearing carriers for motor, gearbox and transmission-related assemblies. Confirm bearing fit, locating shoulders, material condition, operating requirements and the inspection records required for the program.
Explore automotive machining
Bearing supports for actuators, test rigs and aircraft production equipment. Agree mounting alignment, material traceability, finish requirements and any first-article documentation with the order.
Explore aerospace machiningMaterials
Select the material around the bearing arrangement, housing loads, operating environment and finishing process. Confirm the grade, starting form and delivery condition with your drawing.
For drawings specifying 7075-T6 aluminum housings, confirm section thickness, bearing seat requirements and finishing allowances. Agree the material certificate and final dimensional condition.
Review 6061-T6 for specified aluminum housing bodies, flanges and cartridge carriers. Confirm the bearing seat design, threads, surface treatment and any areas requiring masking.
For designs specifying 6063-T5 stock or profiles, review the available starting section and machining allowances. Confirm that the material condition matches the approved housing drawing.
Where AZ91D is specified, confirm the starting form, material condition, machining allowances and surface protection. Material availability and the processing sequence are reviewed before quotation.
Review titanium housing designs against wall thickness, bearing fits and mating materials. Confirm the exact grade, condition, surface requirements and traceability documents.
For specified stainless steel bearing housings, confirm the bearing seat finish, treatment and cleaning requirements. Include material certificates and any application-specific acceptance criteria.
Confirm the required H900 material condition and the sequence of machining and heat treatment. Define the condition in which final bore limits and datum relationships must be accepted.
Review alloy steel housing drawings with the specified delivery condition and any hardening requirements. Agree the processing sequence, final bore dimensions and required material records.
Finish selection
Specify the treatment for each housing surface and identify bearing seats that need masking or dimensional allowance. Final fit limits are checked in the agreed finished condition.
Review hard anodizing for drawing-specified aluminum housing surfaces. Agree coating thickness, machining allowances and masking of precision bearing seats or locating features.
Clear anodizing for specified aluminum housing surfaces. Define appearance requirements, treated areas and the dimensional acceptance state of bores and mounting features.
Review passivation for stainless steel housings against the specified alloy and surface condition. Confirm the treatment specification, cleaning requirements and required process records.
Review the substrate and pretreatment before specifying electroless nickel on housing surfaces. Agree coating thickness, bearing seat masking and final dimensional checks.
Review hard chrome where specified on housing wear surfaces. Define the coating extent, thickness and any subsequent finishing needed to meet the final drawing requirements.
Review DLC coating against the housing material and intended contact surfaces. Agree the coating process, masking, dimensional allowance and acceptance criteria for the particular part.
Process review for turned bearing housings, with secondary milling or drilling where required. Workpiece size, material, setup sequence and order quantity are assessed for each quotation.
Inspection & documentation
Define acceptance around the bearing seat and its relationship to locating diameters, shoulders and mounting faces. Match measurement methods and records to the approved drawing.
Final bore limits, geometric tolerances, surface finish, inspection frequency and delivery records are agreed for the specified material, geometry and finished condition.
Confirm the certificates, inspection reports and production records needed for your order when sharing your drawing.
We review circular flanged housings, stepped bearing seats, thin-section carriers, cartridge bodies and other custom housing geometries. The quotation identifies the turned features and any secondary operations needed for the complete component.
Include the drawing revision, material grade and condition, bearing designation, bore limits, geometric tolerances, surface finish, treatment and order quantity. Assembly information helps clarify locating shoulders, retaining features and the required inspection state.
Provide the complete fit callout or upper and lower limits together with the nominal bore diameter. Bearing selection and fit requirements belong to the assembly design; we review the drawing against material, wall thickness and the proposed machining process before confirming capability.
Yes, these features can be included in the drawing review. Bolt circles, radial holes, retaining grooves, threads, flats and lubrication passages are assessed for tool access, remaining wall thickness and their relationship to the turning datums.
The current material options include specified aluminum grades, magnesium, titanium, stainless steel and alloy steel. The exact grade, starting form, heat-treatment condition and availability are confirmed for the housing drawing before quotation.
Agree the treated areas, coating thickness, masking and machining allowances before production. The drawing should state whether bore limits and surface requirements apply before treatment or in the final finished condition.
The agreed document pack can include material certificates, dimensional results and finish records. Bore form, datum alignment and roughness checks are included where specified, with the measurement method and inspection frequency agreed in advance.
Quotes follow review of housing size, material, wall thickness, bore requirements, secondary features, finishing, quantity and inspection scope. Prototype and repeat-order schedules are confirmed for the specific drawing and document requirements.
CUSTOM CNC PARTS
Send your bearing housing drawing or 3D model, bearing designation, material, fit limits, finish and quantity. We will review the turning route, secondary features, inspection scope and quotation requirements.
 Aluminium Alloy CNC Turning Bushing
 Bearing Housing
 Aluminium Alloy CNC Turning Milling Parts
 Aluminum CNC Turning Parts