
Aerospace Titanium Fasteners
for eVTOL Aircraft
CNCPioneer is a precision aerospace titanium fastener machining specialist and AS9100D certified China manufacturing facility delivering custom eVTOL fastener programs — TC4 Ti-6Al-4V structural bolts, close-tolerance Hi-Lok equivalent shear fasteners, precision clevis and hinge pins, countersunk screws, self-locking nuts, and complete per-aircraft titanium fastener kits from prototype first article through 500,000+ annual unit production.
What Is eVTOL Aerospace Titanium
Fastener Machining?
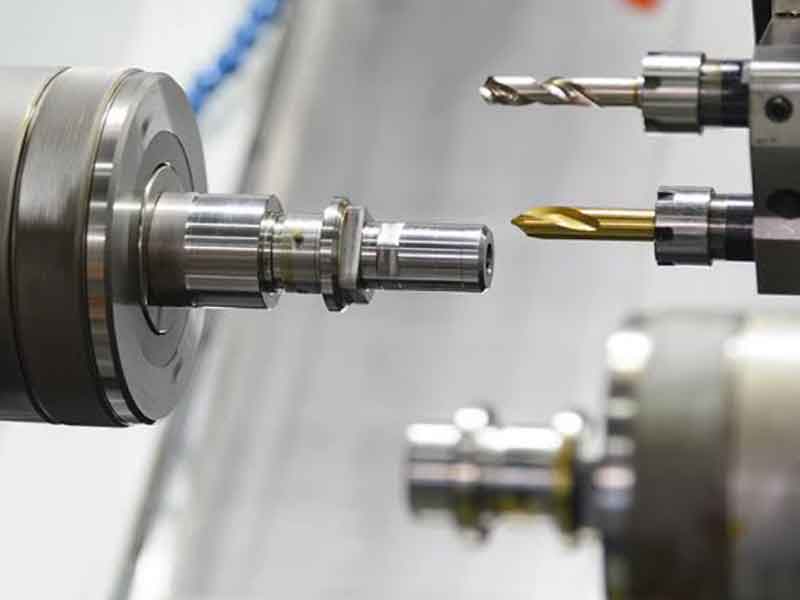
eVTOL aerospace titanium fastener machining is the precision Swiss CNC turning, cylindrical grinding, thread grinding, and 5-axis milling process that produces the bolts, screws, pins, nuts, and precision fastening hardware of electric vertical takeoff and landing aircraft from TC4 titanium alloy (Ti-6Al-4V) — constituting the hundreds to thousands of individual fastener elements that connect eVTOL structural assemblies from CFRP primary structure to metallic fittings, from rotor head components to landing gear joints, from motor mounting structures to battery enclosure frames.
eVTOL fasteners are not catalog items — they are precision-machined components produced to aircraft-specific engineering drawings that specify: fastener shank diameter to H-tolerance; thread form as UNJ (Unified National Aerospace modified thread) or metric MJ rather than standard commercial thread with sharp root corners incompatible with fatigue-governed aerospace service; head geometry as countersunk (100° or 130°), protruding hex or 12-point, or socket head; locking features as all-metal prevailing torque, lockwire hole, or cotter pin cross-bore; and the deliberate absence of any protective coating on TC4, because its natural TiO₂ passive layer provides superior corrosion resistance without anodize, primer, or topcoat.
-
Swiss CNC guide bushing as the dimensional accuracy foundation Swiss CNC turning with guide bushing support positions the cutting tool within 0.5–2.0mm of the guide bushing face — the workpiece supported concentrically to within 0.001mm at the cutting point regardless of bar stock straightness or length. CNCPioneer's 78+ Swiss CNC lathes produce eVTOL fastener shanks to ±0.002mm diameter and ±0.003mm roundness across lengths from 10mm to 200mm.
-
UNJ aerospace thread form as the fatigue life foundation UNJ thread root radius r_min = 0.15011P is 38% larger than standard UN, reducing stress concentration factor Kt from 3.8–4.5 to 2.5–3.0. For TC4 at 10⁸ cycles: allowable thread root stress increases 50% from 158 MPa (UN) to 237 MPa (UNJ) — the difference between a fastener that accumulates fatigue damage at preload and one with positive fatigue margin. CNCPioneer verifies UNJ root radius compliance by CMM thread profile scan.
-
TC4 galvanic compatibility with CFRP — no barrier required TC4 titanium (−0.14V vs SCE) is galvanically compatible with CFRP (−0.25V vs SCE) — potential difference <0.12V, below the galvanic corrosion threshold. Steel fasteners in CFRP require insulating bushings, sealant, and visual inspection at every maintenance cycle. TC4 fasteners require none — saving assembly time, weight, and maintenance burden. For 3,800 fastener positions: assembly labor savings of ~$21,500 per aircraft.
-
40–65% China titanium fastener manufacturing cost advantage Custom aerospace titanium fastener machining from US and European precision manufacturers costs 40–65% more than CNCPioneer's AS9100D-equivalent programs at identical UNJ thread accuracy, shank close-tolerance, and material compliance. For a 500-aircraft/year program: $22.2M annual fastener procurement cost reduction versus US aerospace fastener OEMs.

Why CNCPioneer for eVTOL
Aerospace Titanium Fasteners?
Among eVTOL aerospace titanium fastener machining providers globally, CNCPioneer's Swiss CNC precision, UNJ thread expertise, CFRP galvanic compatibility engineering, bearing solutions integration, complete kit programs, and China manufacturing cost advantage establish our facility as the preferred eVTOL fastener supply partner.
Swiss CNC Guide Bushing Precision
Swiss CNC turning with guide bushing support positions the cutting tool within 0.5–2.0mm of the guide bushing face — the workpiece supported concentrically to within 0.001mm at the cutting point regardless of bar stock straightness or length. CNCPioneer's 78+ Swiss CNC lathes produce eVTOL fastener shanks to ±0.002mm diameter and ±0.003mm roundness across shank lengths from 10mm to 200mm — the close-tolerance accuracy that determines bearing contact distribution in structural joints.
UNJ Aerospace Thread Form Expertise
UNJ thread root radius (r_min = 0.15011P) is 38% larger than standard UN, reducing stress concentration Kt from 3.8–4.5 to 2.5–3.0. For TC4 at 10⁸ cycles: allowable thread root stress increases from 158 MPa (UN) to 237 MPa (UNJ) — a 50% improvement that prevents fatigue accumulation at motor mount bolt preload. CNCPioneer specifies UNJ as the default aerospace thread standard and verifies compliance by CMM thread profile scan on production programs.
CFRP Galvanic Compatibility Engineering
TC4 titanium (−0.14V vs SCE) is galvanically compatible with CFRP (−0.25V vs SCE) — potential difference <0.12V, below practical galvanic corrosion threshold. Steel fasteners require insulating bushings, sealant application, and maintenance inspection. CNCPioneer's eVTOL fastener DFM identifies every CFRP-contacting fastener position and confirms TC4 as the correct specification — preventing steel fastener specification errors that add $21,500 per aircraft in assembly labor and create corrosion warranty risk.
Bearing Solutions Integration
Precision clevis pins and hinge pins function as bearing elements — the pin OD is the rolling or sliding contact surface for spherical bearings or bushings in lug bores. CNCPioneer's precision pin programs bridge the fastener-bearing interface: Swiss CNC turning to ±0.002mm shank OD; CBN cylindrical grinding at Ra 0.2μm for bearing contact; cross-bore for cotter pin retention; and matched pair documentation for dual-shear configurations. Coordinated supply kits with bearing housing programs under one AS9100D quality system.
Complete Per-Aircraft Fastener Kit Programs
Structural bolts, countersunk screws, close-tolerance Hi-Lok equivalents, clevis pins, hinge pins, alignment dowels, motor mount bolt sets, and retaining hardware — the complete fastener BOM for each eVTOL assembly, kitted and documented per aircraft build from one AS9100D-certified source. Single-source kitting eliminates dimensional interface risk from multi-supplier quality variation and reduces procurement management burden for airframe integrators.
China Titanium Fastener Cost Advantage
Custom aerospace titanium fastener machining from US and European precision manufacturers costs 40–65% more than CNCPioneer's AS9100D-equivalent programs at identical UNJ thread accuracy, shank close-tolerance, and material compliance. For a 500-aircraft/year program with 3,800 titanium fasteners per aircraft: $22.2M annual fastener procurement cost reduction versus US aerospace fastener OEMs — the economics that make commercial air taxi manufacturing viable at scale.
eVTOL Titanium Fastener Types
We Manufacture
CNCPioneer's eVTOL titanium fastener machining programs cover the complete fastener engineering and manufacturing chain — from thread form selection and head geometry specification through Swiss CNC shank turning, thread rolling or grinding, countersink milling, and quality verification.

Structural Bolts & Protruding-Head Screws
TC4 titanium protruding hex head, 12-point socket, and socket head cap structural bolts for eVTOL primary structural joints. Shank diameter M4–M24 (metric) or #6-32 through 1"-12 UNJ (inch); nominal ±0.000/−0.010mm H-tolerance close-fit or standard clearance. Thread: UNJ per MIL-S-8879 or metric MJ per ISO 5855-3; pitch diameter ±0.005mm. Head-to-shank perpendicularity 0.005mm. Lockwire hole option: cross-drilled Ø0.8–1.5mm per MIL-F-18240. Material: TC4 AMS 4928 standard; TC4 AMS 6931 STA for high-strength applications.

Close-Tolerance Fasteners (Hi-Lok Equivalent)
Hi-Lok equivalent TC4 close-tolerance shear fasteners for CFRP primary structure. Close-tolerance shank ±0.002mm (H-tolerance) — 95% hole-filling efficiency versus 60–70% for standard clearance bolts. Shank Ra 0.4μm for galling-free installation. Head: protruding 12-pt, 100° countersink per NAS523, or 130° countersink for CFRP. Thread tail: UNJF ±0.005mm pitch diameter; breakaway groove ±0.010mm for Hi-Collar installation indication. Hi-Lite interference-fit variant: H7/e6 fit; ±0.001mm shank; cold-shrink installation protocol.

Precision Clevis & Hinge Pins
TC4 precision clevis pins for landing gear pivots, tilt mechanisms, and actuator clevises; hinge pins for rotor head articulation. Shank ±0.002–0.003mm h6 tolerance; Ra 0.2μm from CBN cylindrical grinding for bearing contact. Straightness ±0.010mm/100mm. Head-to-shank fillet R1.0–2.0mm ±0.050mm. Retention: cotter pin cross-bore ±0.020mm; snap ring groove ±0.020mm; or threaded end UNJF ±0.005mm. Matched pairs: shank diameter within ±0.001mm pair variation; mass ±0.2g. TC4 AMS 6931 STA for primary rotor head hinge pins with AMS 2430 shot peen.

Countersunk Fasteners for CFRP Aerodynamic Surfaces
TC4 100° and 130° countersunk screws for eVTOL aerodynamic surface fastening — wing panel skins, fairing attachment, and flush structural joints. Countersink angle 100.00° or 130.00° ±0.25° from diamond-coated insert. Countersink diameter ±0.020mm for flush installation. Countersink-to-shank concentricity ±0.020mm. Surface finish at countersink cone Ra 0.8μm for adequate bearing contact. 100° standard for most commercial aerospace; 130° for CFRP with high-angle 45° plies or minimum panel thickness requirements.

Self-Locking & Vibration-Resistant Fasteners
All-metal prevailing torque TC4 bolts and nuts for vibration-critical eVTOL joints — motor mounts, propeller hubs, rotor heads. Prevailing torque 0.25–2.5 N·m depending on size; sufficient to prevent vibration loosening while not requiring excessive installation torque. Reuse specification: typically 5 reuses for primary structural fasteners. Lockwire-provision bolts: cross-bore Ø1.2mm through hex head per AS/EN9013; true position ±0.020mm. TC4 all-metal prevailing torque hex nuts: UNJF/UNJC pitch diameter ±0.005mm; prevailing torque per AS/EN 28738; mass ±0.1g for balanced rotating assemblies.

Alignment Dowels, Nut-Plates & Retaining Hardware
TC4 alignment dowel pins: ±0.001mm diameter; Ra 0.1μm from CBN final grind; 1:50 taper option ±0.0005mm/mm for self-locking press dowels. Concentricity ±0.001mm over full length. TC4 structural plate nuts (nut-plates): floating or fixed; rivet holes ±0.020mm true position; thread UNJF ±0.005mm. 17-4PH H900 lock mechanism pins: age-hardened HRC 44–47; passivation ASTM A967; for uplock/downlock hooks and tilt lock engagement pins requiring wear hardness above TC4's HRC 36.
Industries & Applications
CNCPioneer's eVTOL aerospace titanium fastener machining serves every industry segment in the advanced air mobility ecosystem — from eVTOL aircraft manufacturers and airframe integrators through structural assembly houses, bearing solution integrators, and certification engineering partners.
eVTOL Aircraft
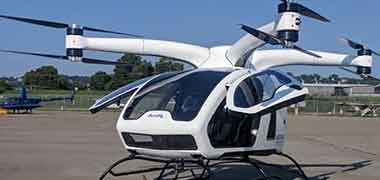
Complete per-aircraft TC4 titanium fastener kit programs — structural bolts, close-tolerance countersunk screws, motor mount fastener sets, precision clevis and hinge pins, lock hardware, and retaining nuts for all structural, propulsion, and landing gear fastener positions. Per-aircraft kit documentation per build serial number; thread gauge and shank diameter records per lot; UNJ thread scan records per new part number.

Electric Air Taxi Airframe
Airframe integration houses assembling CFRP primary structure with metallic fittings — TC4 close-tolerance fastener supply for CFRP-to-metal structural joints; Hi-Lok equivalent protruding and countersunk shear fastener programs for CFRP panel attachment; UNJ thread fasteners for primary structural bolt patterns at all metallic-to-metallic connection points.

Urban Air Mobility Structural Assembly
eVTOL sub-assembly builders producing structural assemblies (wing panels, fuselage frames, landing gear structures) requiring TC4 fastener programs for their specific structural joint populations — sub-assembly fastener kits per structural assembly drawing, kitted and documented independently from aircraft-level fastener procurement.

eVTOL Bearing
Customers coordinating precision pin fasteners with bearing housing programs — CNCPioneer's joint supply of clevis pins (±0.002mm shank, Ra 0.2μm, matched pairs) and bearing housing bodies (±0.002mm bore, single-setup coaxiality) as coordinated bearing joint kits; dimensional interface between pin OD and housing bore verified as matched supply from one AS9100D quality system.
eVTOL Composite-Metal Structure
Tier 1 structural component suppliers delivering metallic-to-CFRP joint fittings with pre-installed or co-supplied fasteners — TC4 fastener supply coordinated with metallic fitting supply from CNCPioneer structural machining programs; single-source structural fitting + fastener supply reduces assembly house procurement and quality management burden.

AAM Certification Engineering Partners
Third-party certification engineering firms providing fastener joint substantiation — CNCPioneer provides fastener manufacturing capability data (Cpk on shank diameter, thread pitch diameter, UNJ root radius scan records) supporting the applicant's joint strength substantiation with manufacturing process capability evidence to regulatory authority expectations.
eVTOL Titanium Fastener
Process & Capabilities
CNCPioneer's eVTOL titanium fastener machining programs run on 78+ Swiss CNC lathes, 66+ MAZAK mill-turn centers, precision cylindrical grinding systems, and dedicated thread grinding equipment — delivering complete eVTOL titanium fastener programs from prototype first articles through 500,000+ annual unit production.
48-Hour Fastener Engineering DFM
Material specification confirmation (TC4 AMS 4928 vs AMS 6931 STA per structural load analysis). Thread form recommendation (UNJ vs metric MJ from fatigue cycle count). Head geometry optimization (protruding hex/12-pt/socket vs countersunk from joint access and aerodynamic requirements). Close-tolerance shank specification (H-tolerance or interference fit from structural joint type). Galvanic compatibility confirmation for all CFRP-contact positions. Anti-galling lubricant specification. Per-aircraft fastener kit mass calculation from TC4 vs steel comparison.
Swiss CNC Shank Turning
Guide bushing support for L/D > 3:1 slender workpieces; cutting tool within 0.5–2.0mm of bushing face; workpiece supported to within 0.001mm at cutting point. Shank diameter ±0.002mm; roundness ±0.003mm; lengths 10–200mm. Laser micrometer measurement after each first-piece and every 50th piece in production; automatic NC offset correction maintains ±0.001mm compliance. 78+ Swiss CNC lathes dedicated to eVTOL fastener programs.
Thread Rolling & Thread Grinding
Thread rolling: cold-working produces compressive residual stress at thread root (fatigue-beneficial); Ra 0.4–0.8μm; ±0.010–0.020mm pitch diameter; standard for 3–16mm diameter TC4 bolts at high volume. Thread grinding: CBN or diamond wheel; ±0.003–0.005mm pitch diameter; Ra 0.2–0.4μm; required for 4-class tolerance, lead screw, ball screw, and non-standard geometry. UNJ root radius verified by CMM thread profile scan on first article and 1% lot sample.
CBN Cylindrical Grinding Precision Pins
Between-centers grinding for precision clevis pins, hinge pins, and alignment dowels: CBN wheel 180→280→600 grit; 0.001mm/pass finish; spark-out 10 revolutions; temperature-controlled coolant 20°C ± 0.3°C. OD ±0.002mm; roundness ±0.0005mm; Ra 0.1–0.2μm; straightness ±0.010mm/300mm. 100% in-process air gauge at 3 axial positions; 100% final CMM on precision pins. 40–80 pins per 8-hour shift from 2 dedicated grinders.
5-Axis Countersink & Head Milling
MAZAK VARIAXIS for countersunk fastener head geometry: 100° or 130° countersink angle ±0.25° from diamond-coated insert; countersink diameter ±0.020mm; concentricity to shank ±0.020mm. Cross-bore drilling for lockwire and cotter pin: through-spindle air cooling; true position ±0.020mm; deburring 100%. Head perpendicularity to shank axis 0.005mm CMM verified. Low-profile 12-point and socket head geometries from C-axis indexed milling.
AS9100D Documentation & Kitting
Certificate of Conformance; material composition record (SII XRF); hardness record; thread gauge pass record per lot; UNJ thread root radius CMM scan record per lot; dry film lubricant application record per lot; profilometry Ra records. First-article dimensional report per new part number. AS9102 FAIR for life-limited primary structural fastener programs. Per-aircraft fastener kits pre-counted, pre-verified, and packaged per build serial number with kit verification records.
Materials for eVTOL
Titanium Fastener Machining
eVTOL titanium fastener material selection is governed by structural load capacity, fatigue endurance at thread root, corrosion resistance for operational geography, galvanic compatibility with CFRP, and manufacturing cost at production volume. TC4 AMS 4928 dominates standard structural fasteners; TC4 AMS 6931 STA governs high-strength primary joints.
TC4 Ti-6Al-4V AMS 4928 Annealed
UTS: 950 MPa; Yield: 880 MPa; Shear: ~540 MPa; Fatigue: 600 MPa; Density: 4.43 g/cm³; HRC 30–36. The dominant titanium alloy for eVTOL structural fasteners. Governing CFRP bearing allowable (~380 MPa) typically controls joint design, not TC4 fastener bearing (~1,700 MPa). No protective coating required in any commercial eVTOL environment. Dry film lubricant mandatory on threads to prevent TC4-on-TC4 galling. 43.5% lighter than 4340 steel at equal cross-section.
TC4 Ti-6Al-4V AMS 6931 STA
UTS: 1,100 MPa; Yield: 1,000 MPa; Shear: ~635 MPa; Fatigue: 650 MPa; Density: 4.43 g/cm³; HRC 35–40. For primary structural joints where TC4 AMS 4928 allowable is exceeded at minimum cross-section. 14% higher yield enables smaller (lighter) fastener shank at equal capacity. Slightly higher galling risk; MoS₂ paste option for high-torque applications. Mandatory dry film lubricant. Applications: tilt mechanism primary bolts; main landing gear trunnion attachment; rotor head hinge pins in manned tiltrotor.
Ti-3Al-2.5V Grade 9
UTS: 620 MPa; Yield: 520 MPa; Density: 4.48 g/cm³. Lower strength than TC4 but superior formability. Standard for hydraulic fitting bodies and thin-wall formed fastener elements (flared tube coupling nuts). Machines more freely than TC4, reducing manufacturing cost for positions where TC4's higher strength is unnecessary. Applications: hydraulic fitting coupling nuts; thin-wall nut body programs.
17-4PH H900 Stainless
UTS: 1,310 MPa; Yield: 1,170 MPa; HRC 44–47; Density: 7.78 g/cm³; Fatigue: 620 MPa. Preferred for eVTOL lock mechanism pins, lock hooks, and high-hardness retention hardware where wear hardness above TC4's HRC 36 is needed for repeated contact. Corrosion resistance excellent with passivation ASTM A967. Applications: uplock/downlock hook pins; tilt lock engagement pins; precision retention hardware requiring HRC >40.
4340 QT Steel
UTS: 1,480 MPa; Shear: ~855 MPa; Density: 7.85 g/cm³. 35% higher shear per unit area than TC4 AMS 4928. At equal shear capacity: 4340 pin requires 26% less cross-sectional area than TC4. Mass comparison at equal shear: nearly equal (area reduction compensates for density increase). Preferred only where hole diameter must be minimized for structural geometry reasons (minimum edge distance constraint at small lug sizes). Galvanic barrier required in CFRP.
A286 Iron-Base Superalloy
UTS: 1,000 MPa at ambient; retained UTS at 150°C: ~980 MPa. For fastener positions adjacent to high-power-density motors (150°C continuous) where TC4's retained strength must be confirmed. TC4 is adequate to 260°C continuous; A286 only required above 315°C. If specified by customer: A286 machining parameters available from CNCPioneer's semiconductor equipment actuator manufacturing experience. Density: 7.99 g/cm³.
Surface Treatments for
eVTOL Titanium Fasteners
eVTOL titanium fastener surface treatment selection addresses anti-galling on thread engagement, corrosion protection for stainless programs, identification color-coding, and RoHS compliance — with the standard for TC4 being no treatment at all, because its natural passive layer is superior to any applied coating.
No Treatment — TC4 Natural Passive Layer
TC4 titanium fasteners require NO protective coating in any standard commercial aviation environment. The TiO₂ passive layer self-forms instantaneously after any surface mechanical damage and provides: salt spray resistance 5,000+ hours per ASTM B117 without pitting; CFRP galvanic compatibility with <0.12V potential difference; UV stability (TiO₂ is the standard UV stabilizer in paints). This is the standard surface condition for all primary structural TC4 fasteners — zero coating cost, zero coating mass, zero coating maintenance.
Dry Film Lubricant — MIL-PRF-46010
Mandatory for all TC4 fastener installations to prevent titanium-on-titanium galling. PTFE-based dry film: solvent-applied in resin binder; <0.005mm film thickness; friction coefficient μ = 0.05–0.10; ASTM E595 TML ≤0.020% for enclosed environments. Prevents first-engagement seizure (25–40% without lubricant) and cold welding (5–15% without lubricant). Applied to all TC4 fastener threads at CNCPioneer before shipping. Re-application required at each maintenance disassembly/re-assembly cycle.
MoS₂ Paste — High-Torque Applications
MoS₂ (molybdenum disulfide) paste for high-load fastener programs where PTFE dry film may not provide adequate boundary lubrication: motor mount bolts at high prevailing torque; landing gear trunnion attachment bolts; tilt mechanism structural bolts in confined space. μ = 0.04–0.08 (lower than PTFE); service temperature to 400°C. Disadvantage: stays wet/paste form; can migrate during assembly; higher care in cleanroom environments. Specified by customer request for high-torque motor mount and gear trunnion programs.
AMS 2488 Type II Titanium Anodize
Titanium anodize per AMS 2488 produces colored TiO₂ films for identification (color-coding fastener size or batch for assembly control) and minimal additional corrosion protection. Thickness <50nm — no dimensional change effect on precision fastener shank or thread pitch diameter. Anti-galling improvement: anodize provides thin hard ceramic surface reducing galling tendency ~30–40% versus bare TC4 against TC4 insert. Standard color options available for fastener identification programs.
Passivation — ASTM A967
Mandatory for all 17-4PH H900 and A286 stainless fastener programs — restores passive chromium oxide layer after machining; prevents flash rusting in eVTOL airframe assembly environments with humidity exposure. Zero dimensional change; certificates included in standard shipment documentation. Standard for all stainless steel lock mechanism components, retention hardware, and any stainless fastener position in the eVTOL fastener portfolio.
Electroless Ni-P — Aluminum Fastener Programs
For the minority of eVTOL fastener positions machined from 7075-T6 where mass-uncritical positions do not justify TC4 cost: Ni-P 5–8μm provides corrosion protection and bearing-wear resistance for aluminum pivot pins in moderate-load bearing applications. Post-anodize management on aluminum fastener bores to prevent fit change. Standard for secondary aluminum fastener positions where TC4 substitution is not economically justified.
All surface treatments on eVTOL titanium fastener programs — dry film lubricant MIL-PRF-46010, MoS₂ paste, AMS 2488 Type II anodize, and ASTM A967 passivation — are documented with treatment certifications in the shipment package. Dry film lubricant is applied as a standard production step on all TC4 fastener threads before shipping; no additional customer request required. Re-lubrication note included in shipment documentation for maintenance cycle re-application.
Quality Assurance for
eVTOL Titanium Fastener Programs
CNCPioneer's AS9100D quality assurance for eVTOL titanium fastener machining addresses material verification, in-process shank and thread control, 100% dimensional verification, and final inspection with FAIR per AS9102 — the documentation chain that eVTOL certification engineering requires.
Material Verification
SII XRF on every TC4 lot: Al 5.5–6.75%; V 3.5–4.5%; Fe ≤0.30% (AMS 4928); same composition for AMS 6931 STA (condition distinguished by hardness). Hardness: AMS 4928 HRC 30–36; AMS 6931 STA HRC 35–40; one Rockwell per 50-piece lot. 17-4PH H900: Cr 15.0–17.5%; Ni 3.0–5.0%; HRC 44–47 verified post-age-hardening. EN 10204 3.1 material certificate archived per heat/lot; traceability chain from certificate to production lot to fastener kit serial number documented in AS9100D quality records.
In-Process Machining Control
Shank diameter: laser micrometer after each Swiss CNC first-piece and every 50th piece in production; any diameter outside ±0.001mm from nominal triggers setup re-verification. Thread gauge 100%: every fastener GO/NO-GO gauged at thread completion; gauges calibrated per ISO 10012:2003. Countersink angle: CMM on first article and 5% sample per lot; optical comparator on all countersink programs. Thread root radius (UNJ compliance): CMM thread profile scan on first article; 1% sample per lot; result archived per lot number. Galling prevention: dry film lubricant application verified by lot — immediate production stop if missing.
Final Inspection & 100% Verification
Laser micrometer: 100% shank diameter per fastener in close-tolerance programs (H-tolerance and interference-fit). Thread gauge (GO/NO-GO): 100% per fastener. CMM: head perpendicularity (sample); cotter pin bore position (sample); countersink angle and diameter (sample). Profilometry: shank Ra at 3 positions per lot; bearing contact surface Ra 100% on precision pins. Roundness tester: on precision pin fasteners per lot. Mass: 100% per precision pin; per-lot sampling for standard bolts. Visual under 5×: all thread entries for burrs; fillet transitions; head face marking per NAS 1310.
Production SPC & Cpk Monitoring
Cpk ≥1.67 on shank diameter and thread pitch diameter for volume eVTOL fastener programs. SPC monitoring on all critical dimensions with control limits at 50% of drawing tolerance. MSA Gage R&R ≤10% on all measurement systems. In-process laser micrometer at 50-piece intervals with automatic NC offset correction maintains ±0.001mm compliance without operator intervention. 100% thread gauge per fastener; 100% shank diameter laser micrometer per close-tolerance fastener.
Per-Aircraft Fastener Kitting
Pre-counted and pre-verified fastener kits packed per aircraft build; kit verification records per kit serial number. Cleanroom packaging option: individual polyethylene bag per precision pin for bearing-interface applications; nitrogen purge for corrosion-sensitive programs. Matched pair documentation for dual-shear clevis pins: both pins tagged with common lot number and mating reference. Left/right pair verification for asymmetric structural bolt sets.
Documentation Package
Certificate of Conformance per lot; material composition record (SII XRF data); hardness record; thread gauge pass record per lot; UNJ thread root radius CMM scan record per lot; dry film lubricant application record per lot; profilometry Ra records. First-article dimensional report per new part number. AS9102 FAIR for life-limited primary structural fastener programs in manned eVTOL applications. All records retained 20 years per AS9100D requirements.
AS9100D Quality System for
eVTOL Titanium Fastener Machining
CNCPioneer's AS9100D and IATF 16949:2016 certified eVTOL titanium fastener machining quality system addresses the four quality dimensions specific to precision fastener production: Swiss CNC guide bushing dimensional governance, UNJ thread root radius compliance verification, 100% thread gauge and shank diameter inspection, and FAIR/PPAP documentation for certification.
Swiss CNC Guide Bushing Dimensional Governance
Guide bushing support positions the cutting tool within 0.5–2.0mm of the bushing face — workpiece supported concentrically to within 0.001mm at the cutting point regardless of bar stock straightness or length. This structural guarantee produces ±0.002mm shank diameter and ±0.003mm roundness across 10–200mm lengths — not achievable on standard chuck lathes where workpiece deflection and bar stock runout dominate the error budget.
- Shank diameter ±0.002mm across 10–200mm lengths
- Roundness ±0.003mm from guide bushing support
- Bar stock runout eliminated from error budget
UNJ Thread Root Radius Compliance Verification
UNJ thread root radius r_min = 0.15011P is the critical fatigue life dimension. CNCPioneer verifies compliance by CMM thread profile scan on first article and 1% lot sample — not by thread gauge alone (gauges verify pitch diameter and functional fit, not root radius). Scan result archived per lot number. Root radius below minimum triggers immediate lot hold and tool/die correction before batch continuation.
- CMM thread profile scan first article + 1% sample
- Root radius r_min = 0.15011P verified per lot
- Scan records archived per lot number
100% Thread Gauge & Shank Diameter Inspection
Every fastener receives 100% dimensional verification: GO/NO-GO thread gauge on every fastener at thread completion; laser micrometer 100% shank diameter on all close-tolerance (H-tolerance and interference-fit) programs; not sampled — 100% coverage eliminates escape probability when specification bandwidth is ±0.002mm. Air gauge on precision pin OD at 3 axial positions during CBN grinding. This instrument suite resolves all critical fastener dimensions at production rates up to 2,000 fasteners/hour.
- 100% GO/NO-GO thread gauge per fastener
- 100% laser micrometer shank on close-tolerance
- Air gauge 3 positions per precision pin
FAIR per AS9102 & PPAP Level 3
100% FAIR on all new eVTOL primary structural fastener part numbers: 100% of drawing dimensions; material traceability chain; special process certificates (shot peen, passivation, dry film lubricant application); UNJ thread root radius CMM scan records; 5-axis angular measurement uncertainty. PPAP Level 3 for volume programs: design records, process flow, PFMEA, control plan, MSA Gage R&R, initial capability studies (Cpk ≥1.67), and part submission warrant.
- 100% FAIR AS9102 all new part numbers
- PPAP Level 3 for volume programs
- Cpk ≥ 1.67 on shank diameter and thread pitch
eVTOL Aerospace Titanium Fastener FAQ
Common questions from eVTOL aircraft manufacturers, airframe integrators, structural assembly houses, bearing solution integrators, and certification engineering partners about CNCPioneer's titanium fastener machining capability, UNJ thread requirements, CFRP galvanic compatibility, precision pin manufacturing, and production economics.
The requirement is governed by fatigue cycle count at motor mount and propulsion system fastener positions — reaching 10⁸–10⁹ cycles across service life — and by TC4 titanium's notch sensitivity. Standard UN thread specifies r_min = 0.10825P; UNJ specifies r_min = 0.15011P — 39% larger. For M8×1.25: Kt_UN ≈ 3.9 versus Kt_UNJ ≈ 2.8. With TC4 notch sensitivity q = 0.92: Kf_UN = 3.67; Kf_UNJ = 2.66. Allowable stress amplitude: σ_allow_UN = 600/3.67 = 163.5 MPa; σ_allow_UNJ = 600/2.66 = 225.6 MPa — a 38% improvement. For a motor mount bolt at 25 N·m preload (~200 MPa stress): UN thread is in fatigue accumulation at assembly preload before any dynamic vibration is applied. UNJ retains positive margin. The UNJ specification is not optional — it is a structural requirement from fatigue physics for eVTOL primary structural fasteners at high-cycle positions.
Galvanic potential comparison: TC4 (−0.14V vs SCE) vs CFRP (−0.25V) = 0.11V difference — below practical galvanic corrosion threshold. 4340 steel (−0.62V) vs CFRP = 0.37V difference — strong galvanic driver; steel corrodes at 0.3–2.0 mm/year in marine coastal environments. 7075-T6 aluminum (−0.83V) vs CFRP = 0.58V difference — maximum galvanic driver; corrodes at 0.5–3.5 mm/year. Assembly simplification from TC4: steel fasteners in CFRP require (1) wet installation with corrosion inhibitor, (2) insulating washer/sleeve, (3) sealant fillet around head, and (4) visual inspection at each maintenance. Assembly time: 4–7 minutes per fastener. TC4 fastener: 45–75 seconds — dry installation, no sealant, no wet install. For 3,800 CFRP-joint fastener positions: 253 hours assembly labor savings per aircraft. At $85/hour: $21,505 per aircraft labor savings — additional to material cost savings and elimination of galvanic failure warranty risk.
Three error sources are addressed: thermal expansion (TC4's 7 W/m·K conductivity causes temperature gradients), workpiece deflection (110 GPa elastic modulus maintains elastic deflection under cutting force; 10mm×200mm pin deflects 0.015mm at mid-length under 100N), and machine thermal drift. CNCPioneer's sequence: Step 1 — between-centers grinding after Swiss CNC rough turn to ±0.050mm. Between-centers grinding eliminates workpiece deflection (grinding force 10× lower than turning) and chuck re-registration uncertainty. Step 2 — CBN grinding with temperature-controlled coolant at 20°C ±0.3°C; thermal expansion ΔD = 200mm × 8.6×10⁻⁶ × 2°C = 0.0034mm, within tolerance half-band. Step 3 — spark-out at 10 revolutions zero infeed eliminates springback. Step 4 — 20-minute thermal equilibration before measurement. Measurement: automated air gauge at 3 axial positions within 5 seconds of grinding completion; 0.0001mm resolution; automatic pass/fail; 100% in-process coverage plus 100% final CMM on precision pins. Production: 40–80 pins per 8-hour shift from 2 grinders; adequate for 500-aircraft/year at 120 precision pins per aircraft.
TC4-on-TC4 galling is the dominant failure mode without lubrication — adhesive micro-welding at asperity contacts during thread engagement, combined with low thermal conductivity concentrating frictional heat. Without lubrication: first-engagement seizure in 25–40% of installations; cold welding requiring drill-out in 5–15%; degraded thread form in all installations. PTFE dry film (MIL-PRF-46010 Grade A): standard for all TC4 threads; <0.005mm film; μ = 0.05–0.10; service to 260°C; ASTM E595 TML ≤0.020%. MoS₂ paste: for high-torque applications (motor mount, gear trunnion); μ = 0.04–0.08; service to 400°C; stays wet form. Installation torque factor (K-factor): bare TC4 K ≈ 0.35–0.50 (non-linear, unrepeatable from galling). With PTFE: K ≈ 0.12–0.15 (linear, repeatable to ±5% preload). With MoS₂: K ≈ 0.10–0.12 (highest preload efficiency). CNCPioneer standard: PTFE dry film applied to all TC4 threads before shipping; MoS₂ by customer request for high-torque programs. Re-lubrication note included for maintenance cycle re-application.
Prototype lead times: TC4 AMS 4928 structural bolt (M6–M10, UNJ, hex/12-pt, kit of 25) — 3–5 business days; TC4 countersunk fastener (100° or 130°, kit of 25) — 4–6 days; TC4 AMS 6931 STA bolt (high-strength, kit of 25) — 5–7 days; TC4 precision clevis pin (Ø12–20mm, Ra 0.2μm, matched pair) — 5–7 days; TC4 precision hinge pin (rotor head, ±0.002mm, CBN ground) — 6–9 days; TC4 alignment dowel (±0.001mm, Ra 0.1μm, kit of 10) — 5–7 days; complete per-aircraft fastener kit — 10–14 days. Volume pricing at 500,000+ units/year: M6 standard bolt ~$0.95–$1.40; M10 ~$2.10–$3.10; Ø14mm clevis pin ~$18–$27. For a 500-aircraft/year program with 3,800 fasteners per aircraft (2,800 standard + 1,000 specialty): per-aircraft kit cost ~$13,479 versus US supplier ~$58,000 — $44,521 per aircraft saving; $22.2M annual reduction at 500 aircraft/year. Dedicated Swiss CNC cell allocation; TC4 bar stock 3-month safety stock; 100% thread gauge and laser micrometer at production rates to 2,000 fasteners/hour.
Get a Quote for eVTOL Titanium Fastener Machining
Upload your eVTOL fastener drawings, fastener BOM, or structural joint specifications and receive a competitive quotation within 24 hours and a complete fastener engineering DFM review within 48 hours — covering material specification confirmation, thread form recommendation, head geometry optimization, close-tolerance shank specification, galvanic compatibility confirmation, anti-galling lubricant specification, per-aircraft fastener kit mass calculation, precision pin coordination with bearing housing programs, and complete per-unit and per-aircraft fastener kit pricing from prototype through volume AS9100D-governed production.