
CNC Machined
Brass Parts
CNCPioneer is an IATF 16949 certified CNC machined brass parts specialist — 78+ Swiss CNC lathes with guide bushing support and 66+ MAZAK mill-turn centers delivering knurled brass parts, brass pipe fittings, brass lock parts, electrical terminals, valve bodies, and precision turned components from C36000, DZR, C26000, C46400, and specialty brass alloys at ±0.003mm OD, Ra 0.4μm, and 100% thread GO/NO-GO since 2011.
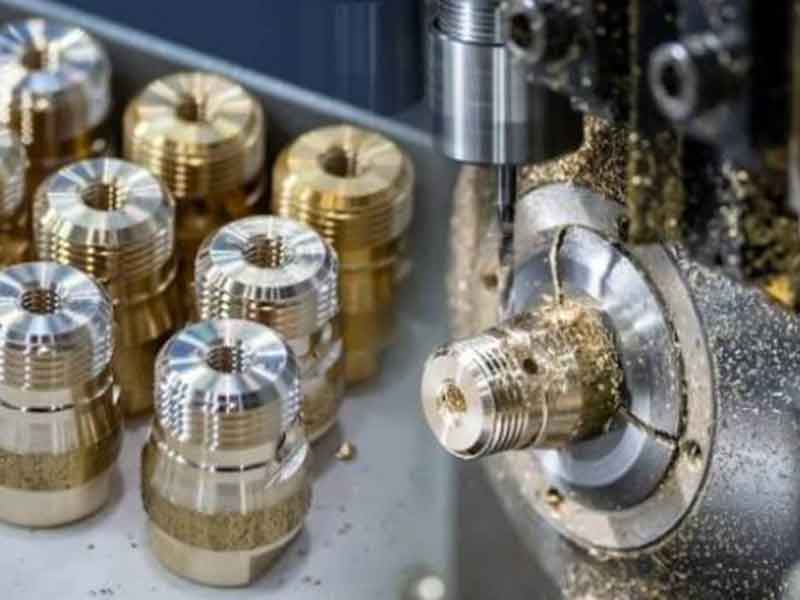
What Is CNC Machined
Brass Parts Manufacturing?
CNC machined brass parts manufacturing is the precision computer-controlled turning, milling, Swiss-type turning, thread cutting, knurling, and drilling process — executed on 78+ Swiss CNC lathes with guide bushing support, 66+ MAZAK mill-turn centers with live tooling and C-axis, and MAZAK VARIAXIS 5-axis platforms — producing the wide diversity of functional metallic components from copper-zinc alloy whose machinability, conductivity, corrosion resistance, aesthetics, and cost represent the optimal material choice across plumbing, electrical, automotive, lock hardware, instrumentation, hydraulic, and consumer industries.
Brass is the most widely used material for CNC precision turning parts after aluminum. C36000 free-machining brass at machinability index 100% is the universal reference standard — 3× that of steel — enabling cutting speeds of 300–600 m/min from PCD tooling, production rates of 2,000–5,000 parts per hour on standard Ø8–20mm programs, and the wholesale pricing that OEM supply chains require. The combination of machinability, 26% IACS conductivity, corrosion resistance, and gold-yellow aesthetics makes brass the dominant material for pipe fittings, lock hardware, electrical terminals, and decorative components globally.
-
Swiss CNC guide bushing — precision for micro and slender brass parts For Ø0.5–32mm brass parts at L/D >3:1, guide bushing support eliminates workpiece deflection — achieving ±0.003mm OD, ±0.003mm concentricity, and Ra 0.4μm from PCD tooling on small brass parts that standard chuck lathes cannot hold at specified tolerance regardless of operator skill.
-
100% thread GO/NO-GO — non-negotiable for pipe fittings NPT, BSP, DIN, and ISO metric thread quality in brass pipe fittings determines hydraulic sealing function — a failed thread creates a leak. CNCPioneer gauges every threaded brass part 100% per production lot with calibrated NIST-traceable thread gauges, with no sampling exceptions for pipe fitting programs.
-
DZR brass XRF verified — WRAS and potable water compliance For UK/EU/AU potable water markets, CNCPioneer verifies DZR brass (CW602N) As content 0.02–0.06% by SII XRF per incoming lot — the dezincification inhibitor that mandates DZR specification and the quality gate that confirms WRAS compliance before machining commitment.
-
40–60% China cost advantage with IATF 16949 quality 40–60% below European and North American precision brass turning facilities at identical dimensional accuracy, 100% thread gauging, and surface treatment quality — the manufacturing economics that enable wholesale CNC turning machined brass parts supply for global OEM supply chains.

Why CNCPioneer for
CNC Machined Brass Parts?
Among CNC machined brass parts suppliers globally, CNCPioneer's Swiss CNC guide bushing precision, C36000 free-machining expertise, MAZAK mill-turn completeness for complex features, full thread standard capability, knurl precision discipline, and China cost advantage establish our factory as the preferred brass machining partner across plumbing, automotive, electrical, lock hardware, and industrial programs.
Swiss CNC Guide Bushing — Micro & Slender Brass Precision
CNCPioneer's 78+ Swiss CNC lathes with guide bushing support provide the dimensional accuracy foundation for small CNC machined brass parts (Ø0.5–32mm at L/D >3:1) where standard chuck turning cannot achieve the required specification. The guide bushing positions the cutting tool within 0.5–2.0mm of workpiece support — achieving ±0.003mm OD, ±0.003mm concentricity, and Ra 0.4μm from PCD tooling on micro brass pins, contact bodies, and lock plug bodies that deflect on any standard chuck lathe.
C36000 Free-Machining Expertise — 2,000–5,000 Parts/Hour
C36000 at machinability index 100% — the PCD tooling reference standard — runs at v_c = 400–600 m/min producing Ra 0.4μm at 2,000–5,000 parts per hour on Ø8–20mm standard brass turning parts. CNCPioneer's C36000 programs from bar-fed Swiss CNC cells with dedicated machine allocation and 3-month safety stock deliver the throughput economics that enable wholesale pricing for OEM supply chains requiring millions of brass parts annually.
MAZAK Mill-Turn — Knurled, Hex & Complex Brass Parts
Knurled brass parts, hex brass bodies, cross-drilled fittings, slotted adjusters, and compound valve bodies require the turning + C-axis milling combination that MAZAK mill-turn provides — producing all features from one datum without fixturing errors. CNCPioneer's 66+ MAZAK mill-turn centers deliver complex brass parts where knurl, hex, cross-hole, slot, and thread features all hold within ±0.020mm feature-to-feature position accuracy from a single setup.
Complete Thread Capability — NPT, BSP, DIN, Metric
Thread cutting is the most quality-critical step for brass pipe fittings — NPT and BSP thread taper accuracy and pitch diameter govern the metal-to-metal interference that creates the hydraulic seal. CNCPioneer's thread programs cover NPT 1/8"–4" per ASME B1.20.1, BSP G/R 1/8–4" per ISO 228/7-1, DIN 2999, ISO metric M3–M100, and UNF/UNC, all with 100% GO/NO-GO gauge verification per production lot using calibrated NIST-traceable gauges.
Knurl Precision — Pattern Tracking Calculated per Program
Consistent knurl quality requires matching knurl wheel tooth count to workpiece circumference — CNCPioneer calculates the target OD from knurl pitch for each new program so diamond and straight patterns track perfectly without "drunken knurl" double-tracking. Servo-controlled radial force ensures repeatable depth. Knurl depth ±0.050mm; 100% visual pattern regularity inspection per production lot; knurl wheel condition monitoring at defined wear intervals.
IATF 16949 Quality for Automotive OEM Brass Parts Supply
Brass CNC machined parts entering automotive supply chains — fuel system fittings, HVAC connector bodies, electrical terminal components, brake hydraulic fittings — require IATF 16949:2016 with PPAP Level 3. CNCPioneer delivers PPAP Level 3, SPC Cpk ≥1.67 on all critical dimensions, MSA Gage R&R ≤10%, and 8D corrective action within 24 hours on any field quality event — the automotive quality infrastructure that separates qualified OEM brass parts suppliers from general machining shops.
CNC Machined Brass Parts
We Manufacture
CNCPioneer's CNC machined brass parts programs cover the complete product spectrum — from Ø0.5mm micro-turned precision pin bodies through Ø200mm large valve bodies, including precision turned round parts, knurled adjustment bodies, lock mechanism components, threaded pipe fittings, valve bodies, and OEM electrical terminals across every brass alloy and surface treatment.

Precision Turned Brass — Shafts, Bushings, Spacers & Standoffs
High-volume brass spacers, standoffs, bushings, pins, and shafts for electronics, instrumentation, electrical, and mechanical assemblies. Hex standoffs M3–M12 (internal thread both ends ±0.005mm; length ±0.050mm; face parallelism 0.010mm; Type I hex per ISO 1173); sliding bearing brass bushings (ID ±0.005mm H7, Ra 0.4μm; OD ±0.005mm p6 press fit; concentricity ±0.005mm); precision brass shafts (OD ±0.003mm Swiss CNC; Ra 0.4μm PCD; cross-features ±0.020mm from C-axis). Volume programs at 5,000,000+ standoffs annually. C36000 standard; C26000 lead-free for RoHS-regulated programs.

Knurled Brass Parts — Thumbscrews, Knobs & Adjustment Bodies
Diamond, straight, and cross-knurl patterns on brass CNC turned bodies for thumbscrews, focus rings, adjustment knobs, medical device handles, optical instrument bodies, pen barrels, and press-fit plastic inserts. Knurl pitch 0.5–1.5mm; depth ±0.050mm precision; pattern tracking calculated from workpiece circumference per program eliminating double-track defects; 100% visual inspection per lot. Press-fit insert programs: knurl OD and depth calculated from customer's plastic material (HDPE, PA66, PP) and required pull-out force specification. Pre-knurl OD compensates for C36000 diameter growth (0.05–0.15mm OD increase per 0.1mm knurl depth). Nickel, chrome, or lacquer surface treatment available.

Brass Lock Parts — Cylinder Housing, Plug Body & Cam
Brass is the universal lock hardware material — C36000 provides machinability, corrosion resistance, and gold aesthetics for 10–25 year indoor hardware life. Cylinder housing: plug bore ±0.005mm H6 (0.010–0.025mm clearance for smooth rotation without key wobble); pin chamber bores ±0.010mm perpendicularity 0.010mm from C-axis indexed program; cam mount slot ±0.020mm width. Plug body: OD ±0.003mm e6 Ra 0.4μm roundness ±0.002mm; keyway ±0.050mm per key standard; cam drive feature ±0.020° from C-axis mill. Cam body: 5-axis profile ±0.020mm from cam curve; engagement bore ±0.010mm. Programs from 25-piece prototype through 500,000+ annual units for residential, commercial, padlock, cabinet, and automotive lock OEMs.

Brass Pipe Fittings — NPT, BSP, DIN & Compression
Complete brass pipe fitting portfolio for plumbing, HVAC, gas, compressed air, and hydraulic distribution. NPT 1/8"–4" per ASME B1.20.1; BSP parallel (G) and taper (R) 1/8–4" per ISO 228/7-1; DIN 2999 taper pipe thread; metric fine thread; 100% thread GO/NO-GO per production lot. Compression fitting: cone seat 45° half-angle ±0.25°; Ra 0.4μm seat surface; ferrule engagement bore ±0.020mm. Push-fit: collet bore ±0.010mm; O-ring groove ±0.020mm. Barb fitting: tapered barb profile; Ra 1.6μm for hose sealing. Flare: 45° SAE or 37° JIC seat Ra 0.4μm. DZR (CW602N) for UK/EU/AU potable water (WRAS-compliant); C36000 for non-regulated; As 0.02–0.06% XRF verified per DZR lot.

Brass Valve Bodies — Ball, Needle, Check & Solenoid
Ball valve body (Ø15–100mm, PN16–PN40): body bore ±0.010mm, Ra 0.8μm; BSP/NPT ports ±0.005mm; stem bore ±0.005mm perpendicular to ball bore 0.010mm; gland nut thread ±0.005mm. Needle valve: body bore ±0.005mm; seat cone 30°–60° ±0.25°; Ra 0.4μm seat; adjustment stem fine-pitch ±0.005mm. Check valve: ball seat cone ±0.25°; Ra 0.4μm; spring retention bore ±0.050mm. Solenoid valve: plunger bore ±0.005mm Ra 0.4μm; all port manifold bores from single MAZAK mill-turn setup, inter-port ±0.050mm; O-ring grooves ±0.020mm, 100% visual continuity. Material: C36000 standard; DZR for water service; C46400 for marine or aggressive chemistry. 100% pressure decay leak test on sealed body programs.

Electrical Terminals, OEM Parts & Specialty Brass Hardware
Electrical terminal and lug bodies: Swiss CNC; cable bore ±0.100mm; screw thread M3–M12 ±0.005mm; contact face flatness 0.010mm; tin plate 5–15μm (contact resistance ≤10 mΩ per lot); SnAg fretting-resistant tin for vibration-loaded automotive terminals. Precision connector housing inserts: bore-to-bore pitch ±0.020mm; contact retention groove ±0.020mm. Smoking pipe hardware: adapter bore ±0.010mm; custom thread ±0.005mm; 9mm filter chamber ±0.050mm bore; mouthpiece ring face perpendicularity 0.010mm; bright nickel or chrome plate; prototype in 5–7 days from drawings or sample measurements. Micro precision brass pins Ø0.5–5mm: Swiss CNC dedicated micro-turning; ±0.002–0.005mm OD; 100% laser micrometer verification.
Industries & Applications
CNCPioneer's CNC machined brass parts programs serve every industry consuming precision brass turned components — from plumbing and HVAC fitting OEMs requiring 10,000,000+ annual units at wholesale pricing through surgical instrument manufacturers requiring lead-free C26000 with ISO 13485-compatible documentation.

HVAC
DZR and C36000 brass CNC machined pipe fitting bodies — compression, push-fit, ball valves, gate valves, check valves, union bodies — in NPT, BSP, DIN, and metric thread standards. WRAS-compliance DZR brass programs for UK/EU potable water markets with As-content XRF per lot. Wholesale volume programs from 100,000 to 10,000,000+ annually; 100% thread GO/NO-GO per production lot; weekly kanban delivery on established blanket orders.

Automotive
IATF 16949-certified brass CNC machined automotive components — fuel system fitting bodies, HVAC connector bodies, brake hydraulic fitting bodies, electrical terminal and lug bodies, sensor housing brass inserts. PPAP Level 3 supply with SPC Cpk ≥1.67 on critical dimensions; weekly kanban delivery; 8D corrective action within 24 hours. Tin-silver (SnAg) plated terminals for vibration environments; 100% contact resistance verification per lot.

Electronics
Precision brass connector body programs, terminal lug bodies, contact carrier inserts, and precision pin bodies — Swiss CNC ±0.003mm OD; gold, silver, and tin plating coordination with XRF verification. C26000 lead-free for RoHS/REACH-regulated connector programs. C36000 for standard industrial and commercial terminals. Contact resistance ≤10 mΩ lot verification for tin-plated programs; gold plate 0.3–3.0μm per ASTM B488 Class 1 for low-resistance signal contacts.

Security
Brass CNC machined lock parts — cylinder housing bodies, plug bodies, cam bodies, key pin chambers — for residential, commercial, padlock, cabinet, automotive, and architectural lock programs. Plug bore ±0.005mm H6; plug body OD ±0.003mm e6; pin chamber bores ±0.010mm; keyway ±0.020mm; cam profile 5-axis ±0.020mm. Anti-tarnish or nickel plate surface treatment. Programs from 25-piece prototype first articles through 500,000+ annual unit supply.

Oil and Gas
Brass valve bodies, manifold bodies, needle valve cores, ball valve bodies, fitting adapters, and quick-connect bodies for hydraulic and pneumatic systems — NPT/BSP/JIC thread programs; 100% thread gauge; 100% pressure leak test on sealed body programs. Electroless Ni-P (10–12% P) for corrosive fluid applications. C46400 naval brass for sea water valve bodies; DZR for treated water systems; C36000 for general industrial hydraulic and pneumatic fittings.

Consumer Hardware
Knurled brass adjustment knobs, decorative insert bodies, furniture hinge components, cabinet fittings, and architectural hardware — diamond and straight knurl programs with pattern tracking guarantee; bright nickel, chrome, or gold plate; lacquer clear coat preserving natural brass color; powder coat RAL color program for outdoor architectural hardware. High-volume programs at 500,000–5,000,000+ annually with dedicated Swiss CNC cell allocation and 3-month C36000 bar stock safety stock.
CNC Machined Brass Parts
Process & Capabilities
CNCPioneer's brass CNC machined parts programs run on 78+ Swiss CNC lathes with guide bushing support, 66+ MAZAK mill-turn centers with live tooling and C-axis, and MAZAK VARIAXIS 5-axis platforms — the integrated turning, milling, threading, and knurling capability delivering complete CNC machined brass parts under one IATF 16949 quality system, with integrated Shenzhen plating supply chain for 1–2 day plated-and-returned turnaround.
24-Hour Quote · 48-Hour DFM Engineering Review
Alloy selection from regulatory environment and service conditions (C36000 standard vs DZR lead-free for potable water vs C26000 RoHS-compliant vs C46400 marine) · Thread standard identification and gauge specification (NPT vs BSP vs DIN vs metric; pitch diameter tolerance from sealing or assembly requirement) · Knurl pattern calculation from workpiece OD (tracking knurl wheel selection; depth from grip requirement; press-fit insert OD prediction) · Plating specification from corrosion, aesthetics, or electrical contact requirement · Plating dimensional impact on precision bores and threads · 100% thread GO/NO-GO gauging scope · PPAP Level 3 scope for IATF 16949 programs.
Swiss CNC Guide Bushing — Ø0.5–32mm Precision Brass Turning
78+ Swiss CNC lathes delivering ±0.003mm OD, ±0.003mm concentricity, Ra 0.4μm from PCD at 2,000–5,000 standard parts per hour on C36000 programs. Minimum diameter Ø0.5mm; maximum L/D 20:1 through guide bushing. Automatic OD laser micrometer with NC offset correction for thermal drift. Bar-fed continuous operation for wholesale programs. Micro-turning dedicated programs for Ø0.5–5mm: ±0.002–0.005mm OD; diamond-edge carbide insert; chip-to-part ratio management; 100% laser micrometer verification. C-axis cross-features from live tooling: slots ±0.020mm; cross-holes ±0.020mm true position; flats ±0.010mm.
MAZAK Mill-Turn — Complex Brass Bodies with Integrated Features
66+ MAZAK mill-turn centers with live tooling and C-axis continuous interpolation for complex CNC machined brass parts: hex profiles + turned bore + drilled ports + threaded features all from one datum. Standard turning: ±0.010mm; precision: ±0.005mm. Bore concentricity to OD ±0.005mm single-setup. Knurl from live rolling knurl tool at C-axis indexed positions. Cross-features: ±0.020mm true position. Valve body manifold bores: all ports from single setup, inter-port position ±0.050mm. Thread: M3–M100 external and internal from live tooling tap or single-point thread turning. MAZAK VARIAXIS 5-axis for compound cam profiles and non-orthogonal features.
Complete Thread Standards — 100% GO/NO-GO All Programs
NPT 1/8"–4" per ASME B1.20.1 (taper 1:16, 60° angle; L1 hand-tight engagement per Table 2) · BSP parallel G 1/8–4" per ISO 228 (O-ring seal face) · BSP taper R 1/8–4" per ISO 7-1 / EN 10226-1 (Whitworth 55° self-sealing) · DIN 2999 German taper pipe thread · ISO metric M3–M100 external (±0.005mm pitch diameter 6g/4g6g) · ISO metric internal M3–M64 (tap or thread mill ±0.005mm) · JIC 37° and SAE 45° flare fittings · UNF/UNC · 100% calibrated thread GO/NO-GO gauge per production lot — no sampling exceptions on any threaded brass program.
Complete Brass Alloy Portfolio — SII XRF Verified
C36000 (100% machinability; Cu 60–63%; Pb 2.5–3.7%; standard specification for non-regulated applications) · DZR CW602N (As 0.02–0.06% XRF confirmed; WRAS-compliant potable water; UK/EU/AU mandated markets) · C26000 (lead-free; 70/30 Cu/Zn; RoHS-regulated electrical; medical) · C46400 naval brass (Sn 0.5–1.0%; marine; sea water service) · C28000 Muntz metal (large bodies; cost-sensitive structural) · BeCu C17200 AT (1,380 MPa yield; spring contacts; wet machining mandatory) · Phosphor Bronze C51000 (spring sleeves; fatigue-critical). All SII XRF composition-verified per incoming lot; EN 10204 3.1 or material test report archived per lot.
IATF 16949 Quality Documentation
Certificate of Conformance · 100% laser micrometer OD records on precision programs · 100% thread GO/NO-GO gauge records all threaded parts · CMM dimensional report (concentricity, perpendicularity, true positions, cross-features) · Profilometer Ra records at specified locations · Plating XRF thickness records (nickel ±1μm; tin ±1μm; gold ±0.2μm; 3 positions per sample; 10 samples per plating lot) · Adhesion test per ASTM B571 per lot · Salt spray compliance per ASTM B117 where specified · Contact resistance ≤10 mΩ per lot for tin and gold programs · SII XRF material composition certificates with lot traceability · PPAP Level 3 for IATF 16949 · Records retained 20 years.
Brass Alloys for
CNC Machined Brass Parts
Brass alloy selection is governed by three criteria in priority order: regulatory compliance for the specific end-use market (potable water, RoHS, marine), dezincification resistance from service environment, and machinability economics. C36000 covers the majority of non-regulated applications at best machining cost; DZR/CW602N is mandatory for UK/EU/AU potable water; C26000 for lead-free electrical and medical.
C36000 Free-Machining Brass
Cu 60–63% · Pb 2.5–3.7% · Zn balance · UTS 340–469 MPa · HRB 55–80 · 26% IACS. The machinability reference standard. Best cost for non-regulated industrial, commercial, and general consumer applications. v_c = 400–600 m/min PCD.
DZR Brass (CW602N)
Cu 62–65% · Pb 1.6–2.5% · As 0.02–0.06% (XRF-confirmed) · Zn balance. Mandatory for UK/EU/AU potable water fittings per BS EN 12164. WRAS-compliant. Identical machinability to C36000 (100%). +8–12% material premium.
C26000 Cartridge Brass (70/30)
Cu 68.5–71.5% · Pb ≤0.07% · Zn balance · UTS 330–620 MPa · Machinability 30%. Lead-free for RoHS-regulated electrical and medical applications. Excellent cold-forming and corrosion resistance. PCD tooling required.
C46400 Naval Brass
Cu 59–62% · Sn 0.5–1.0% · Zn balance · UTS 379–586 MPa · Machinability 40%. Tin provides dezincification resistance without arsenic addition. Specify for marine hardware, sea water valve bodies, and boat fittings.
Beryllium Copper C17200 AT
Cu 97.3% · Be 1.8% · Co 0.5% · UTS 1,380 MPa · Yield 1,200 MPa · HRC 40. Highest-strength copper alloy. Precision spring contacts, high-stress mechanism parts. Wet machining mandatory (BeCu dust carcinogen).
Phosphor Bronze C51000
Cu 94.8% · Sn 5.0% · P 0.2% · UTS 310–790 MPa · Machinability 20%. Excellent spring properties, fatigue resistance, and corrosion resistance. Precision spring turned bodies, bearing sleeves, electrical spring contact bodies.
Surface Treatments for
CNC Machined Brass Parts
CNCPioneer's CNC machined brass parts surface treatment portfolio covers decorative and functional plating, powder coating, and chemical conversion — coordinated through qualified Shenzhen/Dongguan plating partners within 30–60 minutes transit, enabling 1–2 day plated-and-returned turnaround with XRF thickness verification per plating lot and post-plate thread re-verification to confirm plating thickness did not close threaded features.
Bright Nickel & Chrome Plating
Bright nickel (ASTM B689) 5–20μm on brass: silver-white decorative finish; HV 200–300 scratch resistance; 96–500+ hours salt spray. Standard for plumbing fixtures, lock hardware, door hardware. Decorative chrome (flash 0.25–0.5μm over nickel): blue-chrome appearance for fixtures and trim. Hard chrome (AMS 2460, 0.015–0.100mm, HV 850–1,100) for valve stems and precision sliding surfaces. XRF thickness verification ±1μm; 3 positions per sample.
Tin Plate, Gold Plate & Powder Coat
Tin plate (ASTM B545) 1–15μm: excellent solderability; contact resistance ≤10 mΩ; SnAg fretting-resistant option for vibration-loaded automotive terminals. Gold plate (ASTM B488 Class 1) 0.3–3.0μm: low-resistance signal contacts; XRF ±0.2μm. Powder coat 60–120μm RAL color: epoxy or polyester; electrostatic; zinc phosphate pretreatment; outdoor and architectural hardware. All plating XRF-verified per lot; post-plate 100% thread re-gauging.
Electroless Ni-P, Lacquer & Conversion Coating
Electroless Ni-P (MIL-C-26074) 10–12% P: 1,000+ hours ASTM B117; RoHS-compliant; corrosive chemical environments; brass-specific activation bath required before deposition. Clear lacquer 5–15μm: preserves natural gold-brass color without tarnishing (musical instruments, decorative fittings). Chromate conversion (trivalent): <1μm; corrosion inhibition without dimensional change; no bore masking required. Anti-tarnish (BTA): extends bare brass shine without lacquer thickness.
All surface treatments on CNC machined brass parts programs are documented with treatment certifications including XRF plating thickness, adhesion test results, and salt spray compliance data. Post-plate 100% thread re-gauging confirms plating thickness did not close threaded bores or fine-pitch external threads below minimum engagement. Plating dimensional growth (5–20μm nickel; 1–15μm tin) is incorporated in pre-plate machined target dimensions and confirmed post-treatment by laser micrometer and air gauge. Treatment selection, thickness specification, and dimensional allowance calculation are included in CNCPioneer's 48-hour DFM at no additional cost.
Quality Assurance for
CNC Machined Brass Parts
CNCPioneer's CNC machined brass parts quality system applies 100% thread GO/NO-GO gauging on every threaded part, 100% OD laser micrometer on precision programs, SII XRF 100% incoming material composition verification (including As-content confirmation for DZR lots), and XRF plating thickness verification per plating lot — the quality infrastructure that IATF 16949 automotive OEM programs require.
48-Hour DFM & Engineering Review
Alloy selection from regulatory environment and service conditions. Thread standard identification and gauge specification. Knurl pattern tracking calculation from workpiece OD — knurl wheel selection to prevent "drunken knurl" double-tracking at production. Plating specification from corrosion, aesthetics, or contact requirement — thickness from service life and cycle requirement; dimensional impact on precision bores and threads. Potable water regulatory compliance identification (WRAS/NSF/ANSI 61/DZR mandate). All drawing ambiguities resolved before machining — knurled OD prediction from empirical C36000 brass diameter growth data; press-fit insert knurl OD from plastic material and pull-out force.
SII XRF Material Verification
SII XRF composition verification on every brass alloy lot before machining: C36000 (Cu 60.0–63.0%; Pb 2.5–3.7%); DZR CW602N (Cu 62.0–65.0%; As 0.02–0.06% — arsenic content is the dezincification inhibitor; confirming As within range is the quality gate for DZR compliance); C26000 (Pb ≤0.07% lead-free confirmation); C46400 (Sn 0.5–1.0%); BeCu C17200 (Be 1.8%). Hardness per temper: C36000 drawn HRB 55–80. EN 10204 3.1 mill certificate archived per lot with full traceability from certificate to production lot to per-order delivery documentation.
In-Process Control — 100% Thread & OD Verification
100% thread GO/NO-GO gauge on every threaded brass part — no sampling exceptions for pipe fitting threads (NPT/BSP) where thread quality determines hydraulic sealing function; no exceptions for electrical terminal threads; no exceptions for lock body threads. 100% OD laser micrometer at Swiss CNC output for precision programs (±0.010mm and tighter) with automatic NC offset correction for thermal drift. Knurl visual inspection every 50 pieces; knurl depth spot measurement every 100 pieces; knurl pattern regularity check for double-track or wandering patterns. Bore in-process CMM or air gauge after finish boring; concentricity to OD confirmed before part-off.
Post-Plating Verification
XRF plating thickness: nickel ±1μm; tin ±1μm; gold ±0.2μm; 3 positions per sample; 10 samples per plating lot. Adhesion: tape test per ASTM B571 per lot; no delamination accepted. Salt spray per ASTM B117 per program requirement (nickel-plated hardware: 96h standard; 500h for outdoor-rated). Contact resistance: milliohmmeter per lot for tin-plated and gold-plated electrical terminal programs (≤10 mΩ acceptance criterion). Thread re-verification after plating: 100% thread GO/NO-GO on all plated threaded brass parts — threaded bores and fine-pitch external threads most at risk from plating thickness growth closing threads below minimum engagement.
Final Inspection
CMM: complex features — cross-hole true position, face perpendicularity, bore arrays, compound valve features, lock housing pin chamber positions. Laser micrometer 100% OD on precision programs. Thread gauge 100% all threaded parts (pre-plate and post-plate). Knurl: 100% visual per production lot — pattern regularity (no double-track, wandering, shallow-center); knurl start/stop zones; absence of brass surface micro-cracking at knurl peaks. Visual: burr-free all edges including cross-hole exit burrs; plating uniformity; cosmetic finish to customer specification. Mass: calibrated balance per part for precision or mass-budget programs.
Documentation Package
Certificate of Conformance · 100% thread GO/NO-GO gauge records per lot · 100% OD laser micrometer records on precision programs · CMM dimensional report (concentricity, perpendicularity, true positions, bore arrays) · Profilometer Ra records · Plating XRF thickness records (3 positions per sample, 10 samples per lot) · Adhesion test records per lot · Salt spray compliance records where specified · Contact resistance records for tin/gold programs · SII XRF material composition certificate per incoming lot with As-content confirmation for DZR programs · PPAP Level 3 for IATF 16949 automotive programs · Records retained 20 years.
IATF 16949 Quality System for
CNC Machined Brass Parts
CNCPioneer's IATF 16949 certified brass CNC machined parts quality system addresses the four quality dimensions specific to precision brass turned components: 100% thread gauging governance for sealing-critical pipe fitting programs, DZR arsenic XRF confirmation for potable water compliance, knurl pattern tracking discipline for aesthetic and grip quality, and PPAP Level 3 for automotive OEM brass parts qualification.
100% Thread GO/NO-GO — Zero Sampling Exceptions
NPT and BSP pipe thread quality in brass fittings determines hydraulic sealing function — a failed thread creates a leak in the field. CNCPioneer's thread gauging policy: 100% GO/NO-GO per production lot on every threaded brass part with no sampling exceptions for pipe fitting programs, no exceptions for automotive brake hydraulic fittings, and no exceptions for fuel system connectors. Calibrated thread gauges per ISO 10012:2003 with traceability to NIST standards; gauge calibration records per gauge serial number; gauge replacement at defined wear intervals.
- 100% thread GO/NO-GO all threaded brass parts
- Zero sampling exceptions for pipe fitting programs
- Post-plate 100% re-gauging after any plating
DZR Arsenic XRF — Potable Water Compliance Gate
For UK, EU, and Australian potable water programs requiring DZR brass (CW602N), the arsenic content of As 0.02–0.06% is the dezincification inhibitor that mandates DZR specification — and the quality gate confirming compliance. CNCPioneer's 100% incoming lot XRF verification confirms As within range before any DZR brass machining begins. This is not a certificates-only process: XRF analysis on the bar stock physically confirms the As inhibitor is present at the required level, eliminating the alloy substitution risk that relying on mill certificates alone cannot prevent. As-content XRF certificate accompanies every DZR brass machining lot in the shipping documentation.
- SII XRF As 0.02–0.06% confirmed per DZR lot
- XRF certificate per lot in shipping documentation
- Eliminates alloy substitution risk from certificates-only
Knurl Pattern Tracking — Circumference Calculation per Program
Diamond knurl pattern tracking requires the workpiece circumference to be an exact multiple of the knurl wheel tooth pitch — a 0.8mm pitch diamond knurl on Ø7.70mm (circumference 24.19mm = 30.24 × 0.8mm) produces a wandering "drunken knurl" pattern from 0.24 tooth-pitch non-closure after 30 teeth. CNCPioneer calculates the workpiece OD target from knurl pitch for every new knurled brass part program, verifies first-article knurl pattern before production release, and monitors knurl wheel condition at defined wear intervals to prevent worn teeth producing progressively shallower, rounded knurl peaks that fail visual inspection at assembly.
- OD target calculated from knurl pitch per program
- First-article pattern verification before production
- 100% visual per lot; knurl wheel wear monitoring
PPAP Level 3 & Automotive OEM Qualification
IATF 16949 PPAP Level 3 for automotive OEM brass parts qualification: Part Submission Warrant; Design Records with DFM review; Process FMEA covering thread gauging failure modes, alloy substitution risk, and knurl depth variation; Process Flow Diagram from receiving XRF through plating return and final inspection; Control Plan with measurement frequency and reaction plans; MSA Gage R&R ≤10% on laser micrometer and thread gauges; 30-piece pilot Cpk ≥1.33 (≥1.67 IATF special characteristics); Sample Parts; Material Test Reports; Appearance Approval. Complete PPAP package within 4–6 weeks of pilot production completion.
- PPAP Level 3 for IATF 16949 automotive brass programs
- Cpk ≥1.67 on OD, bore, thread pitch diameter
- MSA Gage R&R ≤10% on laser mic and thread gauges
CNC Machined Brass Parts FAQ
Common questions from plumbing and HVAC fitting OEMs, automotive Tier 1 brass parts suppliers, electrical and electronics connector manufacturers, lock and security hardware OEMs, and precision engineering distributors about CNCPioneer's CNC machined brass parts capability, alloy selection, thread standards, knurl quality, surface treatment, and wholesale program economics.
Brass alloy selection is governed by three criteria in priority order. First, regulatory compliance — non-negotiable: in the UK, EU (Drinking Water Directive 2020/2184), Australia (AS/NZS 4020), and US states adopting NSF/ANSI 61 lead-content requirements, brass fittings in contact with potable drinking water must use DZR brass (CW602N) with arsenic content 0.02–0.06% confirmed by chemical analysis. For these markets, C36000 (3% lead, no dezincification inhibitor) cannot be used for water-contact fittings regardless of superior machinability. For RoHS-regulated EU electrical/electronic applications, C36000's 3% lead technically requires an RoHS exemption (currently exempted under Annex III below 4% by weight — C36000 at 3% is within this exemption); however, OEMs with corporate lead-reduction commitments increasingly specify lead-free C26000 even when the RoHS exemption applies. Second, dezincification resistance: for applications in softened water, chlorinated water above 300 ppm, heated water above 60°C, or acidic water pH <7 — even where regulation does not mandate DZR — C36000's zinc can leach from the brass matrix producing a porous copper sponge that weakens the fitting. DZR brass (As inhibitor) suppresses this mechanism and should be specified for any brass fitting in aggressive water chemistry service. Third, machinability economics: for non-regulated industrial and commercial applications, C36000's 100% machinability versus C26000's 30% produces 2–3× lower machining cost — the wholesale pricing that high-volume programs require. CNCPioneer's 48-hour DFM identifies the market (UK/EU/AU = DZR mandatory; US with NSF/ANSI 61 = lead-free verification; industrial = C36000), service environment, and regulatory documentation required before machining commitment.
Consistent knurl quality at high production volume requires controlling three distinct mechanisms. First, knurl pattern tracking: for a diamond knurl pattern to track perfectly, the workpiece circumference must be an exact multiple of the knurl wheel tooth pitch. For a 0.8mm pitch diamond knurl, Ø7.64mm (circumference = π × 7.64 = 24.00mm = 30 × 0.8mm) tracks correctly; Ø7.70mm (circumference = 24.19mm = 30.24 × 0.8mm) produces a wandering "drunken knurl" pattern from 0.24 tooth-pitch non-closure after 30 teeth. CNCPioneer calculates the workpiece OD target from the knurl pitch for each new program — when the customer's designed OD is not a tracking circumference, CNCPioneer calculates the nearest tracking OD (typically within ±0.15mm of nominal) and confirms it falls within dimensional tolerance before proceeding. Second, knurl depth consistency: servo-controlled radial force on Swiss CNC and MAZAK mill-turn live tooling knurl programs ensures repeatable depth versus spring-loaded approaches that vary from setup to setup; material hardness verification per lot allows knurl force compensation for C36000 HRB 55–80 hardness variation that would otherwise produce 20–30% depth variation. Third, knurl wheel wear management: wheels replaced at defined wear intervals (sharp teeth: flat-to-peak profile with sharp peak; worn: rounded peak and reduced effective depth); in-process visual inspection every 50 pieces; depth spot measurement every 100 pieces. Pre-knurl OD is calculated from post-knurl diameter target incorporating C36000 brass diameter growth of approximately 0.05–0.15mm per 0.1mm knurl depth from material displaced outward — preventing the common error of targeting post-knurl OD at the pre-knurl turning OD and delivering parts 0.05–0.15mm oversized after knurling. Knurl acceptance: depth ±0.050mm precision; 100% visual per lot for pattern regularity, clean start/stop zones, and absence of micro-cracking at knurl peaks.
CNCPioneer's brass pipe fitting thread programs cover the complete international thread standard portfolio. NPT (National Pipe Taper, ASME B1.20.1): 1/8"–4" taper at 1:16 on diameter, 60° thread angle; L1 hand-tight engagement length per ASME B1.20.1 Table 2; NIST-traceable NPT thread gauge verification. BSP parallel (G thread, ISO 228/EN 10226-2): G1/8–G4 parallel; O-ring or washer face seal — standard for European, UK, and most Asian non-North American markets. BSP taper (R thread, ISO 7-1/EN 10226-1): R1/8–R4 tapered at 1:16 with Whitworth 55° thread angle; self-sealing like NPT but with Whitworth form — UK, Australia, many Asian and Middle East markets. DIN 2999: German/ISO tapered pipe thread for German machinery and European industrial plumbing. ISO metric M3–M100 external and internal; JIC 37° and SAE 45° flare; UNF/UNC. Thread quality verification: 100% calibrated GO/NO-GO gauge per production lot on every threaded brass part — no sampling exceptions. This is non-negotiable for pipe fitting programs where thread quality determines hydraulic sealing: a GO gauge confirms the thread is not undersized (thread will engage properly); a NO-GO gauge confirms the thread is not oversized (thread will not engage past the designed stop point). Gauge calibration per ISO 10012:2003 with NIST-traceable calibration records; gauge wear monitoring with replacement at defined intervals. Post-plating 100% thread re-gauging confirms plating thickness did not close threaded bores below minimum engagement.
Prototype lead times: standard precision brass spacer or standoff (25-piece, bright nickel plate) — 3–5 business days; brass pipe fitting body (25-piece, BSP G3/4 thread, 100% gauge) — 4–6 days; knurled brass adjustment body (25-piece, nickel plate) — 4–5 days; brass lock cylinder housing (10-piece, ±0.005mm bore) — 5–7 days; precision micro brass pin Ø1.5mm (25-piece) — 3–4 days; powder-coated brass body (10-piece, RAL color) — 5–7 days. Wholesale blanket order lead time from established programs: 2 weeks per weekly kanban release from safety stock. Volume economics: simple brass spacer Ø12×20mm — $0.39–0.58 at 100,000/year; $0.12–0.18 at 2,000,000+/year. BSP pipe fitting G3/4 body — $1.02–1.50 at 100,000/year; $0.31–0.46 at 2,000,000+/year (machined only; add plating if specified). Three-market comparison at 500,000/year for M5×20mm hex standoff bright nickel plate: European precision brass turning (Czech, German, Italian) — $0.75–$1.20/piece; Taiwanese brass precision turning — $0.42–$0.65/piece; CNCPioneer China (Shenzhen, IATF 16949) — $0.25–$0.38/piece. The 0.30× China-to-Europe ratio reflects: China precision machining operator labor ($8–14/hour versus European $35–55/hour); lower facility/equipment amortization costs; domestic Chinese brass bar at 80–85% of LME copper price versus European brass bar at 95–105%; and CNCPioneer's 78+ Swiss CNC fleet producing 50M+ parts annually providing setup cost amortization versus smaller European shops at 5M–20M. DZR brass (CW602N) premium: +8–12% over C36000 at equivalent geometry. Standard plating additions at volume: bright nickel 5μm +$0.08–0.18; tin 5μm +$0.05–0.12; gold 0.3μm on signal contacts +$0.12–0.25.
CNCPioneer's IATF 16949 automotive OEM brass parts PPAP Level 3 documentation package includes: Part Submission Warrant (PSW) signed by CNCPioneer quality manager; Design Records (customer drawing with CNCPioneer DFM engineering review comments); Engineering Change Documents (any drawing revisions incorporated since last PSW); Process FMEA covering thread gauging failure modes, alloy substitution risk (XRF incoming as prevention control), knurl depth variation (servo force control and wear monitoring as prevention), and plating thickness closing threaded features (post-plate 100% re-gauging as detection control); Process Flow Diagram (bar stock receiving → incoming XRF inspection → Swiss CNC turning → in-process gauging → thread gauging → deburring → plating dispatch → plating receipt → XRF plating verification → dimensional final inspection → packaging → delivery); Control Plan (measuring equipment, frequency, and reaction plan for every critical characteristic); MSA Gage R&R study ≤10% for laser micrometer OD measurement and thread gauge measurement from production operators on production gauges; Initial Process Capability (30-piece pilot dimensional data with Cpk for all critical dimensions; Cpk ≥1.33 minimum for PPAP approval; ≥1.67 for IATF special characteristics on production release); 8 sample parts from PPAP pilot lot; Material Test Reports (SII XRF composition per lot including As-content for DZR programs; EN 10204 3.1 mill certificate; hardness); and Appearance Approval Report where specified. The complete PPAP Level 3 package is prepared within 4–6 weeks of pilot production completion — the automotive supply chain qualification timeline that makes CNCPioneer a viable IATF 16949 brass parts supplier for automotive program timelines.
Get a Quote for CNC Machined Brass Parts
Upload your brass CNC machined parts drawings, 3D CAD files, sample part specifications, or complete BOM and receive a competitive quotation within 24 hours and a complete engineering DFM within 48 hours — covering brass alloy selection from your regulatory environment and service conditions, thread standard identification, knurl pattern calculation, plating specification from your corrosion or contact requirement, 100% thread GO/NO-GO scope, pressure test requirements, PPAP Level 3 scope for IATF 16949 automotive programs, and complete per-unit pricing from prototype first articles through 10,000,000+ unit annual wholesale supply.