
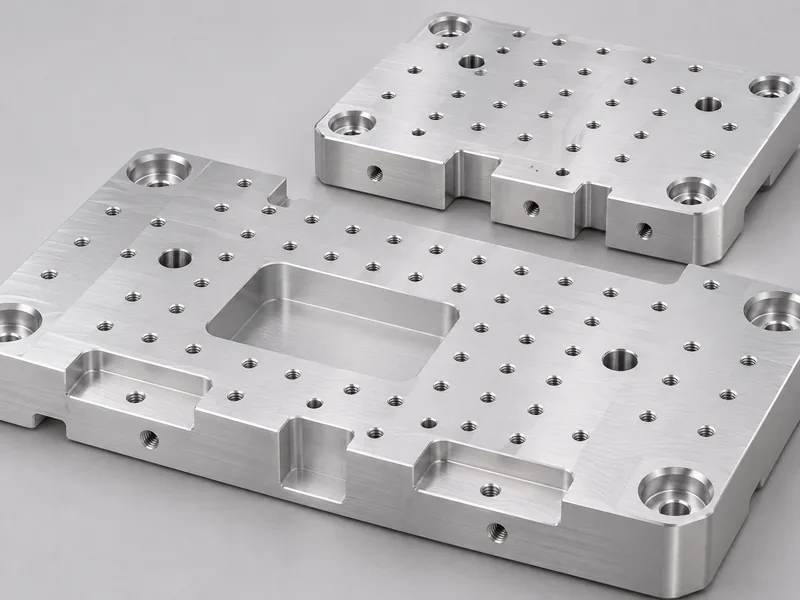
Base & Mounting Plates
Tapped patterns, dowel holes and mounting faces.
AUTOMATION EQUIPMENT
Plates, brackets, shafts and fixtures for special-purpose machine builders. Bring your BOM together for a drawing-based machining review.
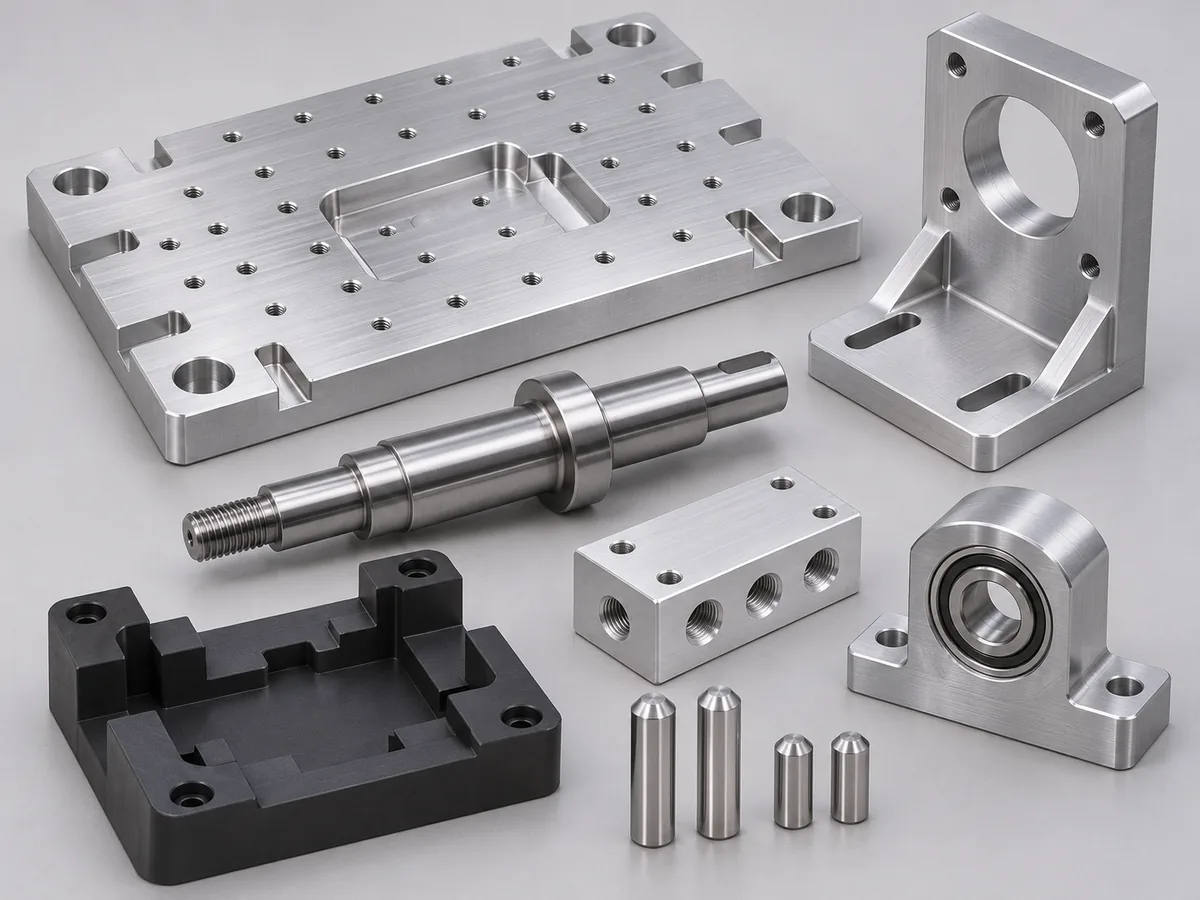
*Reference windows, confirmed with your quotation. Transit time is separate. Tolerances depend on material, geometry and process.
The custom components in your machine, made to your drawings.
Tapped patterns, dowel holes and mounting faces.
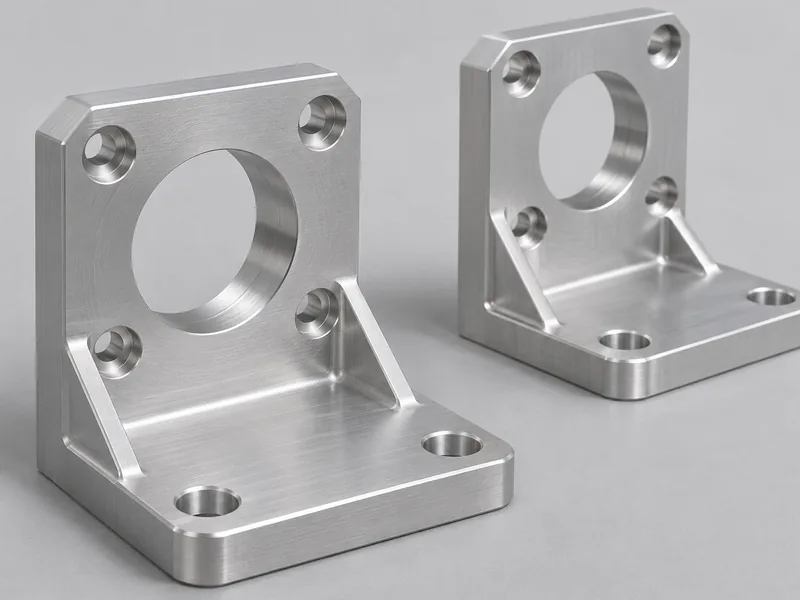
Pilot bores, perpendicular faces and fixing holes.
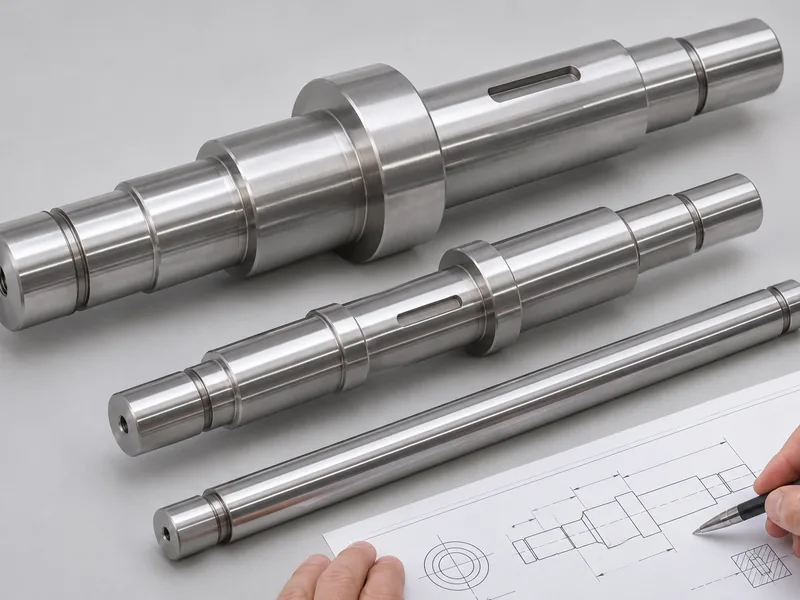
Bearing journals, keyways and retaining grooves.
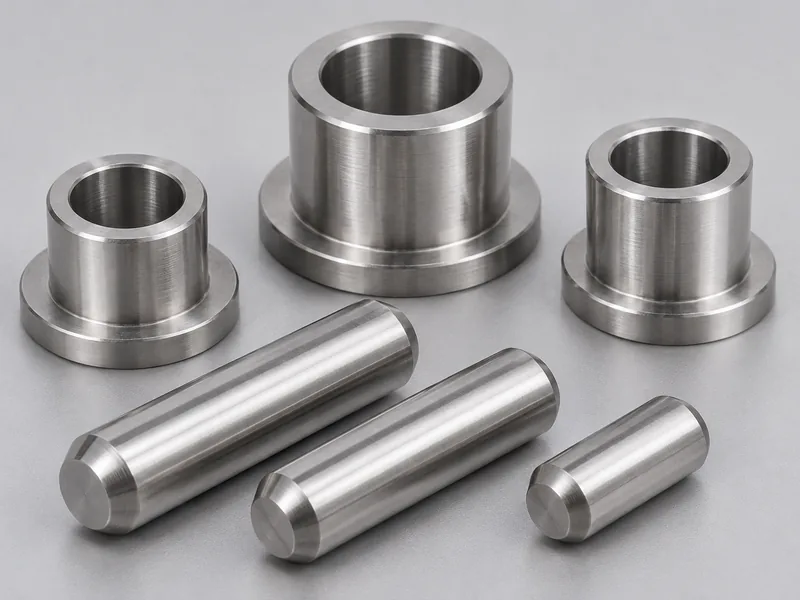
Locating diameters and mating fits to drawing.
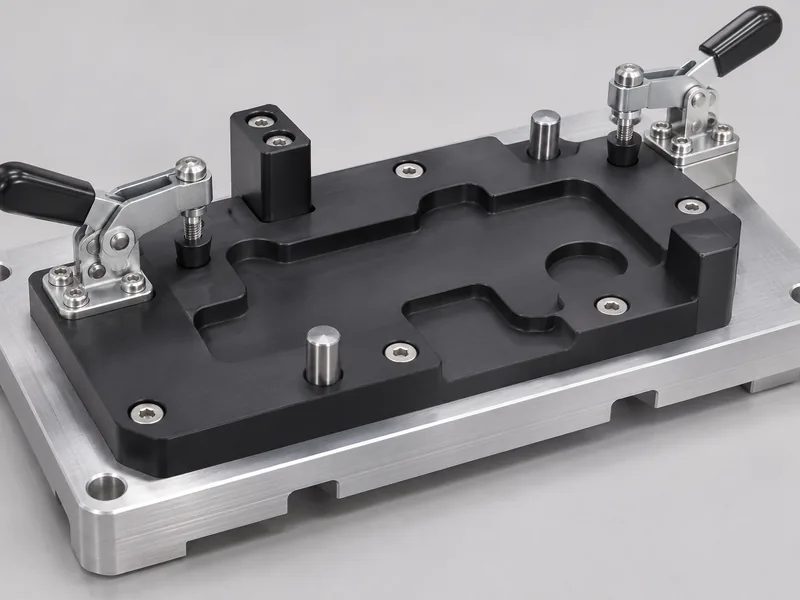
Aluminum and engineering plastic workholding.
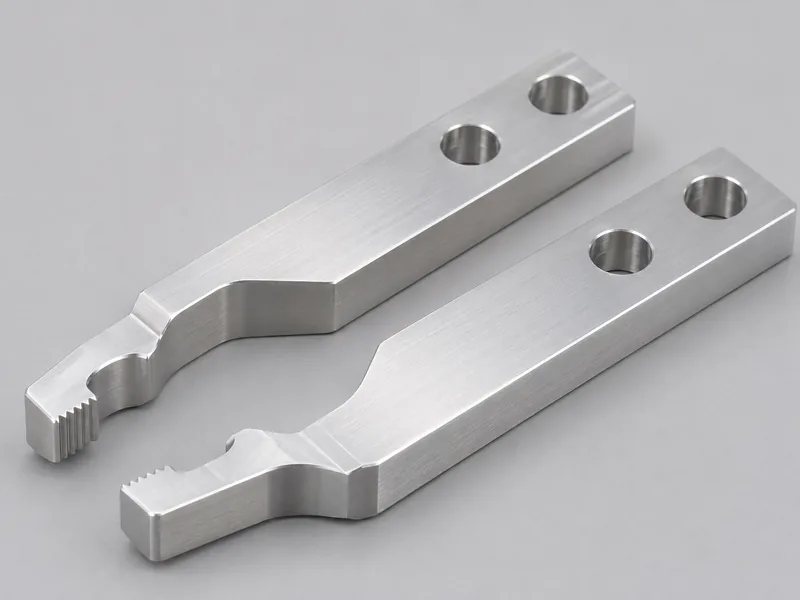
Contact profiles shaped around your workpiece.
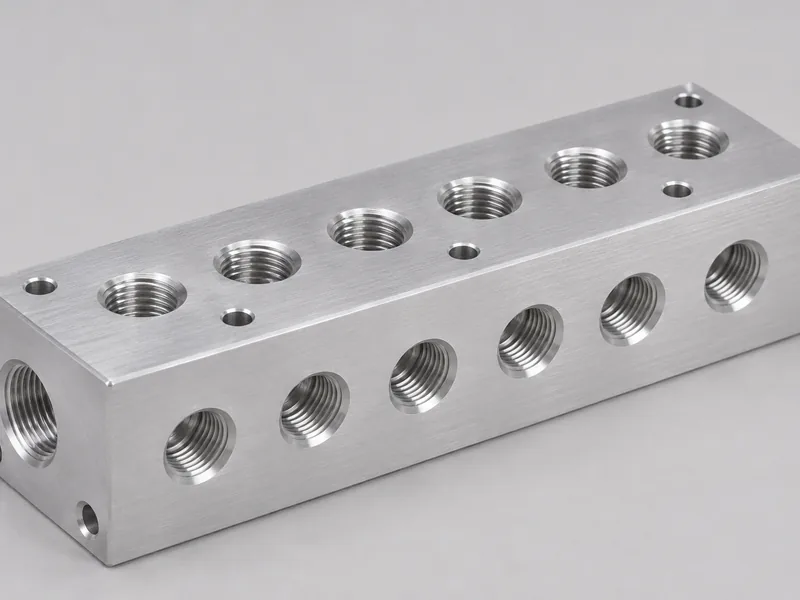
Threaded ports and cross-drilled passages.
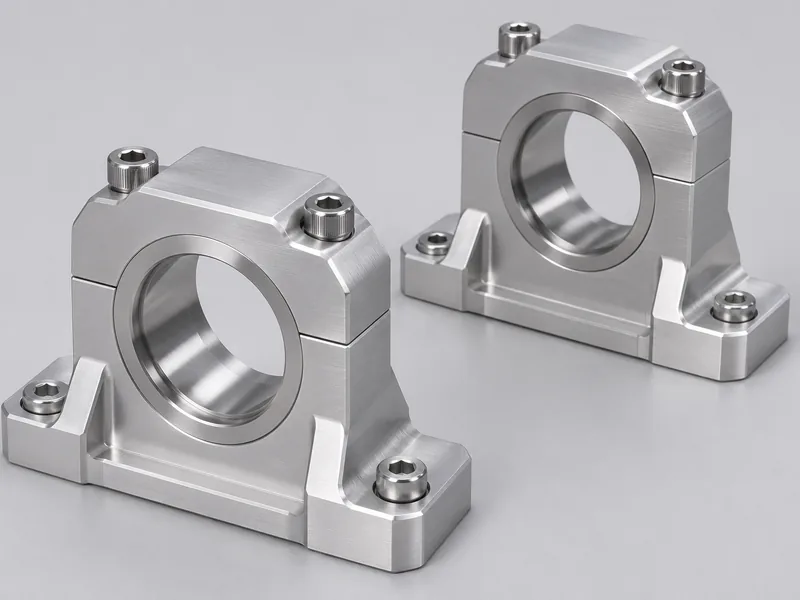
Bearing bores, shoulders and mounting interfaces.
AI-generated application images illustrate part types and workflows; they are not photographs of delivered projects.
Many different parts, a few of each, all needed for the same build.
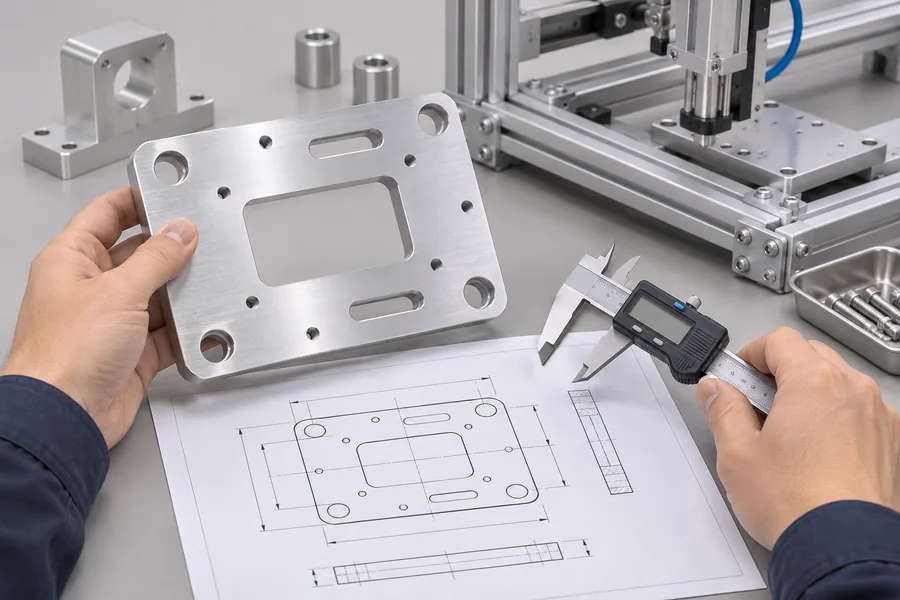
Share part numbers, revisions and quantities together. We review machining access, materials and critical features before confirming scope and pricing.
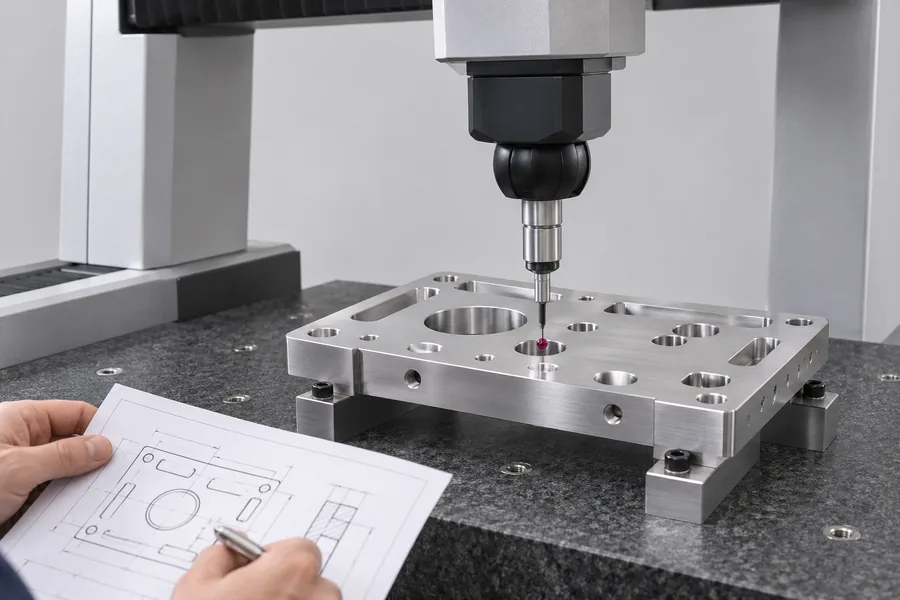
Identify bearing fits, locating holes and assembly datums on your drawings. Agree the inspection method and report requirements with the quotation.
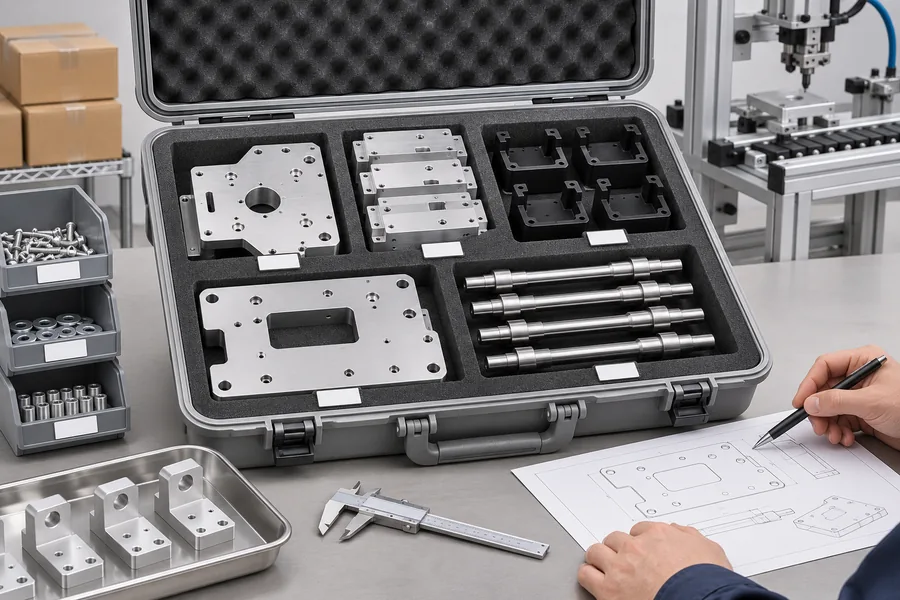
Discuss part identification, protective packaging and shipment grouping during review. Confirm which lines are needed first for assembly or trials.
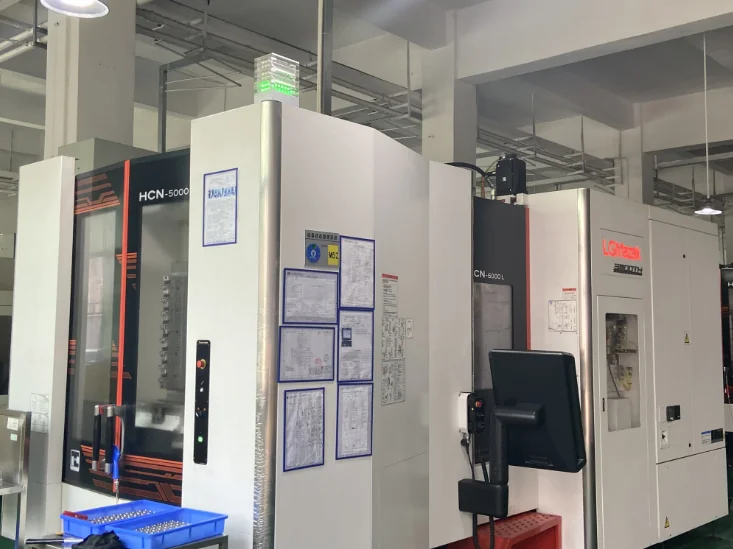
Match the machining route to the interfaces, materials and finishes your assembly needs.
Send part numbers, revisions, quantities, models and drawings.
Confirm each line’s material, finish, inspection and delivery target.
Review samples and agreed measurements before batch production.
Complete final checks and pack against the agreed shipment plan.
START WITH YOUR DRAWINGS
Include these details so we can review each line with fewer follow-up questions.
For a multi-file enquiry, combine your BOM and drawings in a ZIP file. Maximum upload: 50 MB.
Prefer email? info@cncpioneer.com
New to machine building? Read what automation equipment is for types, components and practical examples.
Planning your BOM? Compare machined vs bought SPM parts before releasing drawings and purchase orders.
Yes. Send the complete BOM, even when quantities differ by line. We review prototypes, single-machine builds and repeat orders individually, and confirm minimum quantities and setup costs in the quotation.
Identify the features that control assembly and function: bearing fits, locating holes, mounting faces and datum relationships. Specify the required fits, geometric tolerances and general tolerance standard on the drawing. Avoid applying the tightest tolerance to every surface.
A complete 2D drawing may be sufficient for straightforward plates, pins and turned components. Include a STEP model for complex pockets, angled features or internal passages, together with the drawing that defines tolerances and finish.
Request the dimensional or first-article report you need when submitting the RFQ. Mark critical dimensions and datums so we can confirm inspection methods, sampling, documentation and any additional cost before production.
State the steel grade, required hardness and heat treatment condition. For coated parts, identify masked areas, coating thickness and whether dimensions apply before or after finishing. Process suitability and any secondary operations are confirmed during drawing review.
Reference production windows are 3–5 working days for samples and 7–15 working days for batches. Final timing depends on material availability, quantity, part complexity, finishing and inspection. The quotation confirms the schedule; shipping time is separate.