
5-Axis Aluminum CNC
Machining Parts
CNCPioneer is a precision 5-axis aluminum CNC machining parts specialist and AS9100D and IATF 16949 certified China 5-axis aluminum CNC machining factory delivering complex-geometry aluminum structural bodies, multi-plane interface fittings, topology-optimized thin-wall structures, and compound-angle aerospace and automotive aluminum parts from the MAZAK VARIAXIS platform.

What Is 5-Axis Aluminum
CNC Machining?
5-axis aluminum CNC machining is the precision computer-controlled manufacturing discipline executed on MAZAK VARIAXIS simultaneous 5-axis platforms that produces complex-geometry aluminum structural bodies, multi-plane interface fittings, compound-angle aerospace and automotive parts, topology-optimized thin-wall structures, and aerodynamically profiled rotating components whose geometry cannot be produced by any combination of 3-axis or 4-axis operations.
The defining characteristic is simultaneous interpolation of all five machine axes — X, Y, Z plus two rotary axes — during the cutting cycle. This enables continuous compound-curved surface machining, single-setup access to all geometric features on non-orthogonal planes, and optimized tool-length conditions. Aluminum dominates for its exceptional machinability, low density, and responsiveness to topology optimization — producing minimum-mass, maximum-stiffness structural bodies with internal lattice webs and organic load-path ribs.
-
5-axis simultaneous interpolation Continuous compound-curved surface machining with tool orientation tracking surface normal — producing Ra 0.4μm on impeller blades and aerodynamic profiles impossible with 3+2 positioning.
-
Single-setup datum preservation All features machined from one workpiece zero point — inter-feature position ±0.010mm and compound face angle ±0.020° governed by machine accuracy, not rechucking uncertainty.
-
PCD tooling at 600–1,200 m/min Aluminum's exceptional machinability enables 90–97% maximum chip load in roughing and Ra 0.4μm standard finish across 6061-T6, 7075-T6, 2024-T4, and 7050-T7451 alloys.
-
Topology-optimized structure machining Internal lattice webs, organic load-path ribs, and variable-thickness walls following stress contours — accessible only via 5-axis simultaneous toolpaths from optimal approach angles.

Why CNCPioneer for 5-Axis
Aluminum CNC Machining?
Among China 5-axis aluminum CNC machining factories, CNCPioneer's MAZAK VARIAXIS precision foundation, PCD toolpath optimization, in-process CMM probing discipline, stress-relieved plate specification, AMS material compliance, and certified quality documentation establish our factory as the preferred precision 5-axis aluminum CNC machining parts manufacturer.
MAZAK VARIAXIS Platform Rigidity
CNCPioneer's MAZAK VARIAXIS tilt-rotary table design provides compound face angle accuracy of ±0.020°, structural bore accuracy of ±0.003mm from single-setup 5-axis boring, and inter-feature position accuracy of ±0.010mm — with dynamic stiffness during compound-angle aluminum milling that is mechanically superior to spindle-tilting 5-axis architectures.
PCD 5-Axis Toolpath Optimization
PCD tooling at v_c = 600–1,200 m/min enables maximum material removal rates in roughing while maintaining Ra 0.4μm from PCD 5-axis finish passes as a production standard. PCD's zero-BUE cutting mechanism prevents built-up edge formation that degrades surface quality in carbide milling — achieving Ra 0.4μm without alloy-specific finish degradation.
In-Process CMM Probing for Thin-Wall
Renishaw OMP60 on-machine probing triggers after each pocket group: probes 9 points on each minimum-wall surface; compares to nominal; pauses at >0.025mm deviation before committing the next pocket. This converts the ±0.050mm thin-wall specification from final-inspection discovery to in-process control — achieving 99%+ first-article qualification on topology-optimized programs.
T651/T7451 Stress-Relieved Plate
All deep-pocket 5-axis structural programs specify 7075-T651 or 7050-T7451 stress-relieved plate — providing minimum residual stress starting condition that eliminates machining-induced distortion. T651 pre-stretch reduces residual stress to <25 MPa, keeping angular distortion within ±0.020° specification with adequate margin versus 0.040–0.120° from standard T6 plate.
Incoming AMS Compliance Verification
SII XRF composition verification on every incoming lot in 90 seconds — confirming 6061-T6, 7075-T651, 7050-T7451, 2024-T351, and 2219-T87 alloy identity before machining commitment. Eliminates the risk of scrapping 6–12-hour machined parts from incorrectly labeled material — protecting machining investment at negligible cost.
China Cost Advantage at Certified Quality
Precision 5-axis aluminum CNC machining from established US and European aerospace facilities costs 40–60% more than CNCPioneer's AS9100D-equivalent programs for identical compound angle accuracy, thin-wall specification, AMS material compliance, and AS9102 FAIR documentation — the manufacturing economics from China's labor, facility, and material supply chain advantages.
5-Axis Aluminum CNC Machining
Parts Portfolio
CNCPioneer's 5-axis aluminum CNC machining parts programs span the complete geometric complexity spectrum — from simple compound-angle structural fittings through topology-optimized primary structural bodies, compound impeller and blisk geometries, and multi-plane phased array antenna mounts.

Aerospace Structural Fittings
Primary structural aluminum fittings in 7075-T651 and 2024-T351 — lug fittings, spar attachments, frame clips, and complex interface fittings. Lug bore pair ±0.003mm diameter with ±0.005mm coaxiality; spar web attachment face flatness 0.010mm/100mm; compound angle ±0.020°; fastener hole array ±0.010mm true position. AS9102 FAIR 100% new part numbers; AMS 2154 Class A UT on life-limited programs.

Automotive Suspension & Brake
7075-T6 aluminum suspension knuckles and uprights with wheel bearing bore Ø72–90mm ±0.010mm, ball joint bore at designed kingpin inclination angle ±0.005mm, and control arm faces at suspension geometry angles ±0.020°. Brake caliper bodies with piston bore array ±0.005mm H7, 100% hydrostatic pressure test at 1.5× rated pressure. IATF 16949 PPAP Level 3 mandatory.

EV Battery & Powertrain Structure
6061-T6 and 7075-T6 battery module mounting brackets with multi-plane attachment interfaces — module face perpendicular to stack axis ±0.010° and chassis face at 2–8° geometry angle ±0.020°. EV motor mount bodies maintaining motor-to-output shaft angular alignment ±0.010°. Type II anodize coordinated; mass ±0.5g for weight-matched pairs.

Semiconductor Gantry & Vacuum
6061-T6 precision aluminum structural frames and gantry bodies — linear guide mounting rail face flatness 0.005mm/500mm, parallelism between guide faces 0.010mm/500mm. Vacuum chamber flanges with O-ring sealing grooves ±0.010mm depth and compound-angled inspection port bores ±0.020°. Electroless Ni-P 10–12% P for DI water compatibility.

Medical Device & Surgical Robot
7075-T6 surgical robot arm structural links with joint pivot bore pair ±0.003mm and coaxiality ±0.003mm — governing robot joint rotation axis alignment and end-effector positioning accuracy. CT/MRI gantry rotating bodies with detector mounting face flatness 0.020mm/200mm and angular pitch ±0.010°. Type III hard anodize 30μm HV 400+; bore masked.

Impeller, Blisk & Topology-Optimized
6061-T6 and 7075-T6 aluminum impellers with 5-axis simultaneous ball-nose blade profile machining at Ra 0.4–0.8μm, blade-to-blade pitch ±0.020°, and hub bore ±0.003mm. Topology-optimized 7075-T651 structural brackets with 8–15 pocket orientations, minimum wall sections 1.5–3.0mm at ±0.050mm, and in-process CMM probing after each pocket group.
Industries & Applications
CNCPioneer's 5-axis aluminum CNC machining parts serve every industry requiring complex-geometry aluminum structural components at certified precision — from aerospace Tier 1 suppliers to eVTOL manufacturers, automotive OEMs, and semiconductor equipment builders.

Aerospace
AS9100D-certified 5-axis aluminum structural lug fittings, wing attachments, frame clips, and carry-through frames in 7075-T651, 7050-T7451, and 2024-T351 — AS9102 FAIR 100% new part numbers; AMS mill certificate + SII XRF per lot; T651/T7451 stress-relief mandatory for deep-pocket programs.

eVTOL
Complete eVTOL aluminum structural component portfolio — motor mount frames, tilt mechanism bodies, propeller hub fittings, landing gear structural fittings, and sensor mounting frames. Same AS9100D FAIR and thin-wall probing disciplines as conventional aerospace, with mass ±0.5g for weight-critical programs.

Automotive
IATF 16949-certified 5-axis aluminum suspension knuckles, brake caliper bodies, and transmission housing bodies — PPAP Level 3 safety-critical chassis programs; SPC Cpk ≥1.67 on all safety-critical bore diameters and angular positions; weekly kanban delivery.
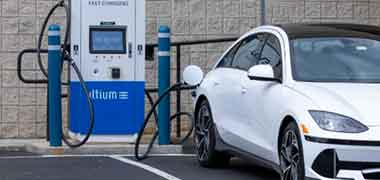
Electric Vehicle
6061-T6 and 7075-T6 EV battery module mounting brackets, structural frame bodies, motor mount brackets, and battery enclosure elements — multi-plane compound geometry programs; IATF 16949 PPAP Level 3 for automotive OEM EV programs; Type II anodize per program requirement.

Semiconductor
6061-T651 precision aluminum structural frames, gantry arms, motion stage bases, and vacuum chamber flanges — electroless Ni-P 10–12% P for DI water compatibility; guide rail face flatness 0.005mm/500mm; non-magnetic surface treatment for sensor-adjacent applications.

Medical Device
7075-T6 surgical robot arm structural bodies and medical imaging gantry frames — aerospace-grade dimensional and material compliance; Type III hard anodize for sterilization-resistant surface; joint bore coaxiality ±0.003mm for robot kinematic accuracy.
5-Axis Aluminum CNC Machining
Process & Capabilities
CNCPioneer's 5-axis aluminum CNC machining process runs on MAZAK VARIAXIS simultaneous machining centers — compound angle accuracy ±0.020°, single-setup structural bore ±0.003mm, and in-process Renishaw OMP60 probing for thin-wall topology-optimized programs.
48-Hour DFM & 5-Axis Determination
The 48-hour DFM evaluates every new 5-axis aluminum inquiry: 5-axis simultaneous vs 3+2 positional determination from CAD geometry analysis; thin-wall feasibility and predicted Cpk; alloy selection from stress analysis and section thickness; T651/T7451 stress-relief specification from pocket depth and volume fraction; compound face angle achievability; impeller blade-profile strategy; and complete AS9102/PPAP scope definition.
5-Axis Simultaneous vs 3+2 Positional
True 5-axis simultaneous is required for compound-curved freeform surfaces (impeller blades, aerodynamic fairings), undercut features inaccessible from fixed positions, and non-planar interface faces. 3+2 positional is adequate for planar-interface parts at 15–35% lower cycle time. The DFM correctly assigns each geometry category — a $90 per-unit cost difference on a 5,000-unit program is $450,000 in annual savings from correct classification.
Single-Setup Datum Preservation
Multi-journal concentricity ±0.002mm and inter-feature position ±0.010mm are physically only achievable from single-setup machining. Multi-setup alternatives accumulate positioning errors of ±0.050–0.100mm translational and ±0.020–0.100° angular — exceeding aerospace specifications before machining inaccuracy is added. The MAZAK VARIAXIS single-setup eliminates rechucking from the precision-feature sequence entirely.
In-Process CMM Probing Protocol
Renishaw OMP60 triggers after each pocket group: 9-point probe per minimum-wall surface; alert at >0.025mm deviation (50% of tolerance half-band) before next pocket commitment. Distinguishes uniform thermal offset (correctable by NC offset), angular stress distortion (requires recutting), and point-load deflection (requires reduced cutting force). Achieves ±0.050mm production Cpk ≥1.33 on topology-optimized programs.
Thermal Distortion Management
Through-spindle coolant maintained at 20°C ±0.5°C during all semi-finish and finish passes; 30-minute minimum thermal stabilization after roughing; CMM measurement in temperature-controlled inspection room at 20°C ±0.5°C. For a 200mm 7075-T651 fitting, a 1°C gradient produces 4.7μm length change — 24% of a ±0.020mm tolerance half-band. Production temperature control maintains thermal contribution below 12%.
AS9102 FAIR & PPAP Level 3
AS9102 FAIR on 100% of new 5-axis aluminum part numbers: 100% dimensional; material certification chain; surface treatment certificate; mass per component. PPAP Level 3 for IATF 16949 automotive programs: 30-piece dimensional data; MSA Gage R&R; PFMEA; Control Plan; PSW. Records retained minimum 10 years for AS9100D life-limited parts.
Aluminum Alloys for 5-Axis
CNC Machining
5-axis aluminum CNC machining alloy selection follows a five-criterion cascade: yield strength at minimum section; fatigue and fracture toughness; stress corrosion cracking resistance; section thickness constraints; and machining economics. 7075-T651 dominates aerospace; 6061-T6 dominates industrial and EV.
6061-T6 / 6061-T651
276 MPa yield · 2.70 g/cm³ · The most common alloy for 5-axis aluminum CNC machining. Excellent machinability at v_c = 600–1,200 m/min. Preferred for semiconductor frames, EV battery brackets, medical device structural bodies, and general structural 5-axis programs. T651 stress-relieved plate mandatory for deep-pocket programs requiring minimum distortion.
6063-T5
145 MPa yield · 200 W/m·K thermal conductivity · Highest thermal conductivity 5-axis aluminum for semiconductor thermal management structural bodies. Lower strength than 6061-T6 but exceptional thermal performance for heat-dissipating frames and chassis.
7075-T651
503 MPa yield · 2.80 g/cm³ · Highest-yield standard aerospace aluminum. Specified when structural load at minimum section exceeds 2024-T351 capability. T651 stress-relief mandatory for all deep-pocket 5-axis aerospace structural programs to prevent machining-induced distortion from quench residual stress. SII XRF per lot.
7050-T7451
455 MPa yield · 2.83 g/cm³ · Mandatory for plate thickness >75mm where 7075-T651's through-thickness properties degrade significantly. 7050's Zr-suppressed grain growth maintains consistent properties in thick section. Maximum SCC resistance for large aerospace frame and bulkhead 5-axis programs.
7075-T7351
434 MPa yield · Improved SCC resistance over T6 through controlled overaging. Specified for sustained-tension aerospace structures where 7075-T6's poor SCC resistance in through-thickness loading is unacceptable — wing skin to spar cap attachments, pressurized fuselage frame-to-skin joints.
2024-T351
324 MPa yield · 2.78 g/cm³ · Substantially better fracture toughness than 7075-T651. Specified for damage-tolerant design where structural parts must tolerate specified crack size before failing. Boeing 737 and Airbus A320 lower wing skins are 2024-T351 despite 7075's higher yield — fatigue life requirements override yield strength.
2219-T87
352 MPa yield · 2.84 g/cm³ · Aerospace weldable structure; cryogenic liquid H₂ compatible. Specified for space vehicle structural 5-axis programs requiring welding compatibility and cryogenic service performance. Cu 5.8–6.8% verified by SII XRF per lot.
1100-H14
110 MPa yield · 2.71 g/cm³ · Pure aluminum for electrical conductor 5-axis structural bodies where minimum electrical resistivity is required. Excellent machinability at 320% rating; non-heat-treatable strain-hardened condition.
Surface Treatments for 5-Axis
Aluminum CNC Machining Parts
5-axis aluminum CNC machining surface treatment selection addresses corrosion resistance for aerospace and marine service, wear resistance for bearing interfaces, electrical conductivity for EMC bonding, and dimensional precision post-treatment — coating allowances are machined-in and verified post-treatment.
Type II Clear Anodize — MIL-A-8625
Standard corrosion protection across aerospace, automotive, electronics, and medical applications. Thickness 5–10μm; dimensional growth 3–7μm per side. All precision bores, threaded features, and close-tolerance faces are precision plug-masked before anodize bath; post-anodize CMM verification confirms dimensions within drawing tolerance. Class 2 sealed for 336+ hours ASTM B117; Class 1 unsealed for adhesive bond surfaces.
Type III Hard Anodize — MIL-A-8625
Wear-resistant 25–75μm coating at HV 400+ for mechanical contact and sliding surfaces. Significant dimensional growth (+12–25μm per side) requires all precision bores and faces to be masked; post-anodize bore re-machining or dimensional acceptance assessment performed. Applications include aerospace knuckle bearing housing bores and semiconductor guide rails requiring wear resistance without metallic coating outgassing concerns.
Alodine Class 1A / Class 3 — MIL-DTL-5541
Chromate conversion coating for electrical bonding continuity. Class 1A (gold iridescent) provides corrosion protection + EMC conductivity ≤5 mΩ/cm² for airframe structure. Class 3 (clear) provides maximum EMC conductivity with negligible dimensional change (<0.1μm — no bore masking required) for avionics bay frames and RF chassis where minimum-impedance bonding is required.
Electroless Nickel-Phosphorus — MIL-C-26074
High-phosphorus (10–12% P) Ni-P for semiconductor DI water, pharmaceutical aqueous, and chemical process service. Provides chemical barrier superior to anodize in DI water and HF chemistries. Non-magnetic (μ_r < 1.002) for sensor-adjacent equipment. Dimensional change 5–8μm per side; precision bore masking or post-Ni-P reaming where ±0.005mm bore tolerance requires.
Passivation — Stainless-Clad Hybrid Assemblies
For 5-axis aluminum structural bodies with integrated stainless steel fasteners or inserts — ASTM A967 passivation on stainless fastener components before assembly prevents galvanic corrosion between stainless and aluminum in the assembled structure. Applied as a coordinated pre-assembly treatment within CNCPioneer's integrated surface treatment supply chain.
Primer & Paint — Aerospace Exterior
Full aerospace paint system: epoxy primer MIL-PRF-23377 (0.015–0.025mm DFT) + polyurethane topcoat MIL-PRF-85285 (0.040–0.060mm DFT) for external airframe surfaces. Surface pre-treatment via Alodine Class 1A or Type II anodize before primer. Total dimensional impact 0.055–0.085mm per side; all precision features masked before paint application.
All surface treatments on 5-axis aluminum CNC machining parts are documented with treatment certifications and post-treatment dimensional verification. Plating and coating allowances are machined-in to dimensions at the 5-axis stage and confirmed post-treatment by CMM — ensuring specifications are met in the final delivered condition.
Quality Assurance for 5-Axis
Aluminum CNC Machining Parts
5-axis aluminum CNC machining quality assurance addresses bearing-quality bores and compound faces with CMM verification, in-process Renishaw probing for thin-wall programs, and complete AS9102/PPAP documentation resolving the sub-10μm tolerances that aerospace and automotive structural specifications demand.
Engineering Contract Review & DFM
48-hour DFM review covering 5-axis simultaneous vs 3+2 determination; thin-wall feasibility and predicted Cpk; alloy selection from structural load, fatigue, SCC, and section thickness; T651/T7451 stress-relief specification from pocket analysis; compound face angle achievability; surface treatment coating allowance; and cost-driver identification. All drawing ambiguities resolved before material purchase.
Material Verification
SII XRF composition confirmation on every aluminum alloy lot — 6061-T6, 7075-T651, 7050-T7451, 2024-T351, 2219-T87 confirmed before machining. Hardness verification per temper. T651/T7451 stress-relief verification from mill stretch documentation. Full mill-certificate-to-shipment lot traceability archived per production lot.
In-Process 5-Axis Control
On-machine CMM probing after each pocket group: Renishaw OMP60; 9-point probe per minimum-wall surface; alert at >0.025mm deviation. Thermal protocol: through-spindle coolant 20°C ±0.5°C during semi-finish and finish; 30-minute thermal stabilization after roughing. First-piece CMM verification at each setup change. PCD tool condition checked at 2,000m cumulative cutting length.
Final Inspection — 100% CMM Verification
CMM (±0.001mm uncertainty): all structural bore diameters; bore pair coaxiality; compound face angles; fillet radii; fastener hole true positions and perpendicularity; face flatness; inter-feature position; thin-wall thickness at minimum-wall locations. Roundness tester: all bearing bore programs. Profilometry: Ra at all functional surfaces per drawing. Mass: calibrated balance ±0.1g.
Thin-Wall Probing Protocol
For topology-optimized programs: in-process wall probing converts ±0.050mm specification from final-inspection discovery to in-process control. Probe distinguishes uniform thermal offset (NC offset correctable), angular stress distortion (recutting required), and point-load deflection (reduced cutting force). Achievable: ±0.050mm at Cpk ≥1.33 for walls with H/t ≤5 in 6061-T6 and 7075-T651.
Documentation Package
AS9102 FAIR: 100% drawing dimensions; measurement uncertainty ≤10% per tolerance; material certification chain; surface treatment certificate; mass per component. PPAP Level 3 for IATF 16949 automotive: 30-piece data; MSA Gage R&R; PFMEA; Control Plan; PSW. Records retained 10 years minimum for AS9100D life-limited parts; 20 years for medical and defense programs.
AS9100D / IATF 16949 Quality System for
5-Axis Aluminum CNC Machining
CNCPioneer's certified 5-axis aluminum CNC machining quality system addresses the four quality dimensions specific to complex aluminum structural parts: single-setup datum preservation, in-process thin-wall probing, stress-relieved plate discipline, and complete FAIR/PPAP documentation.
Single-Setup Datum Preservation
Compound face angle ±0.020° and inter-feature position ±0.010mm are structural guarantees — not outcomes of skilled operators. The MAZAK VARIAXIS single-setup makes geometric accuracy a machine-positioning outcome rather than rechucking-uncertainty outcome. The ten-thousandth part is as accurate as the first prototype because identical programs run on identical machine spindles.
- Compound angle ±0.020° structural guarantee
- Inter-feature position ±0.010mm single-setup
- No rechucking error in geometric budget
In-Process CMM Probing for Thin-Wall
Every topology-optimized production lot receives in-process wall probing after each pocket group — not sampling. Renishaw OMP60 probes 9 points per minimum-wall surface and pauses at >0.025mm deviation before irreversible commitment to the next pocket. This instrument suite resolves the wall deflection, thermal expansion, and stress distortion that uncontrolled 5-axis programs accumulate invisibly.
- 9-point probe per wall per pocket group
- Alert at 50% tolerance half-band
- ±0.050mm at Cpk ≥1.33 production
T651/T7451 Stress-Relief Mandate
All 5-axis aluminum programs with pocket depth >30mm or pocket volume fraction >30% specify T651, T351, or T7451 temper. DFM flags this requirement from CAD pocket analysis and confirms before material purchase. The 15–20% material cost premium eliminates scrapped parts and FAIR failure costs that T6 plate distortion produces in production — a net cost reduction.
- Mandatory for pocket depth >30mm
- Residual stress <25 MPa vs 100–200 MPa T6
- Distortion Δθ <0.030° vs 0.040–0.120° T6
AS9102 FAIR & PPAP Level 3
AS9102 FAIR on 100% of new 5-axis aluminum part numbers with measurement uncertainty ≤10% per tolerance. PPAP Level 3 for automotive OEM supply: design records, process flow, PFMEA covering tool wear and thin-wall distortion failure modes, control plan, MSA Gage R&R, initial capability studies at Cpk ≥1.67 on special characteristics, and part submission warrant.
- AS9102 FAIR 100% new part numbers
- PPAP Level 3 automotive OEM supply
- Cpk ≥1.67 on critical dimensions
5-Axis Aluminum CNC Machining Parts FAQ
Common questions from aerospace OEMs, automotive Tier 1 suppliers, EV manufacturers, semiconductor equipment builders, and medical device producers about CNCPioneer's 5-axis aluminum CNC machining capability, machining mode selection, thin-wall process control, alloy specification, and program economics.
The determination is governed by geometry, not complexity. 3+2 positional machining is adequate — and economically preferred at 15–35% lower cycle time — for all parts with planar interface surfaces at compound angles. True 5-axis simultaneous is required for three categories: compound-curved freeform surfaces (impeller blades, aerodynamic fairings) where fixed orientation produces scallop facets; undercut features inaccessible from any discrete position; and non-planar interface faces that follow mating structure curvature. For a 7075-T651 aerospace lug fitting with three planar faces, 3+2 cycle time is 45 minutes at ~$180/unit versus 70 minutes at ~$270/unit for continuous 5-axis on curved interfaces — a $90/unit difference that scales to $450,000 annually on a 5,000-unit program.
Thin-wall failure combines three error sources: tool deflection from reduced wall rigidity; workpiece thermal expansion (10°C rise in a 200mm pocket produces 47μm expansion — nearly equal to ±0.050mm half-tolerance); and residual stress distortion from asymmetric material removal. In-process Renishaw OMP60 probing after each pocket group measures actual wall position, capturing the combined effect before committing the next pocket. The 9-point pattern distinguishes uniform thermal offset (NC-correctable), angular stress distortion (requires recutting), and point-load deflection (requires reduced cutting force). Achievable: ±0.050mm at Cpk ≥1.33 for walls with H/t ≤5. Without in-process probing, achievable production tolerance is ±0.150mm — three times less precise and inadequate for topology-optimized mass savings.
Selection follows a five-criterion cascade: (1) Yield strength: 7075-T651 (503 MPa) when load exceeds 2024-T351 (324 MPa) capability. (2) Fatigue/fracture toughness: 2024-T351 (K_IC = 33 MPa·√m) for damage-tolerant design — Boeing 737 and A320 lower wing skins use 2024-T351 despite lower yield. (3) SCC resistance: 7075-T7351 or 7050-T7451 for sustained-tension applications. (4) Section thickness: 7050-T7451 mandatory for plate >75mm where 7075 through-thickness properties degrade. (5) Machining economics: never the governing criterion in aerospace structural programs. CNCPioneer's 48-hour DFM applies this cascade with supporting engineering justification before material purchase.
Prototype lead times: aerospace lug fitting (7075-T651, Alodine, AS9102 FAIR) — 8–12 business days; automotive knuckle (7075-T6, Type II anodize, FAIR) — 8–12 days; semiconductor gantry (6061-T651, Ni-P, FAIR) — 8–12 days; topology-optimized bracket (wall probing, anodize, FAIR) — 10–14 days. Volume economics at 1,000–5,000/year: 7075-T651 aerospace lug fitting $265–395; automotive knuckle at 5,000–20,000/year $128–192; EV motor mount at 20,000+/year $58–86. China/US cost ratio is approximately 0.42–0.48× — 52–58% cost reduction versus established US and European 5-axis facilities at identical AS9100D quality, MAZAK VARIAXIS platform, and AMS material compliance.
Multi-setup alternatives accumulate positioning errors that exceed modern aerospace specifications before machining inaccuracy is added. Example: a wing attachment fitting requiring lug bore coaxiality ±0.005mm, spar face angle ±0.020°, and fastener hole pattern ±0.010mm true position. Multi-setup (rough mill → drill on VMC → angular face mill on 5-axis fixture) accumulates ±0.040–0.200° angular error and ±0.070–0.200mm translational error — exceeding all three specifications. MAZAK VARIAXIS single-setup machines lug bore, spar face, and fastener holes from one datum: angular error ±0.020° from table positioning only; hole pattern ±0.010mm from single-setup drilling. At tight inter-feature tolerances, single-setup is physically the only achievable approach.
Get a Quote for 5-Axis Aluminum CNC Machining Parts
Upload your 5-axis aluminum CNC machining part drawings, 3D CAD models (STEP, IGES, Parasolid), material specifications, or complete aerospace or automotive structural BOM and receive a competitive quotation within 24 hours and complete engineering DFM within 48 hours — covering 5-axis simultaneous vs 3+2 determination, alloy selection analysis, thin-wall feasibility, surface treatment specification, and complete pricing from prototype through volume production.